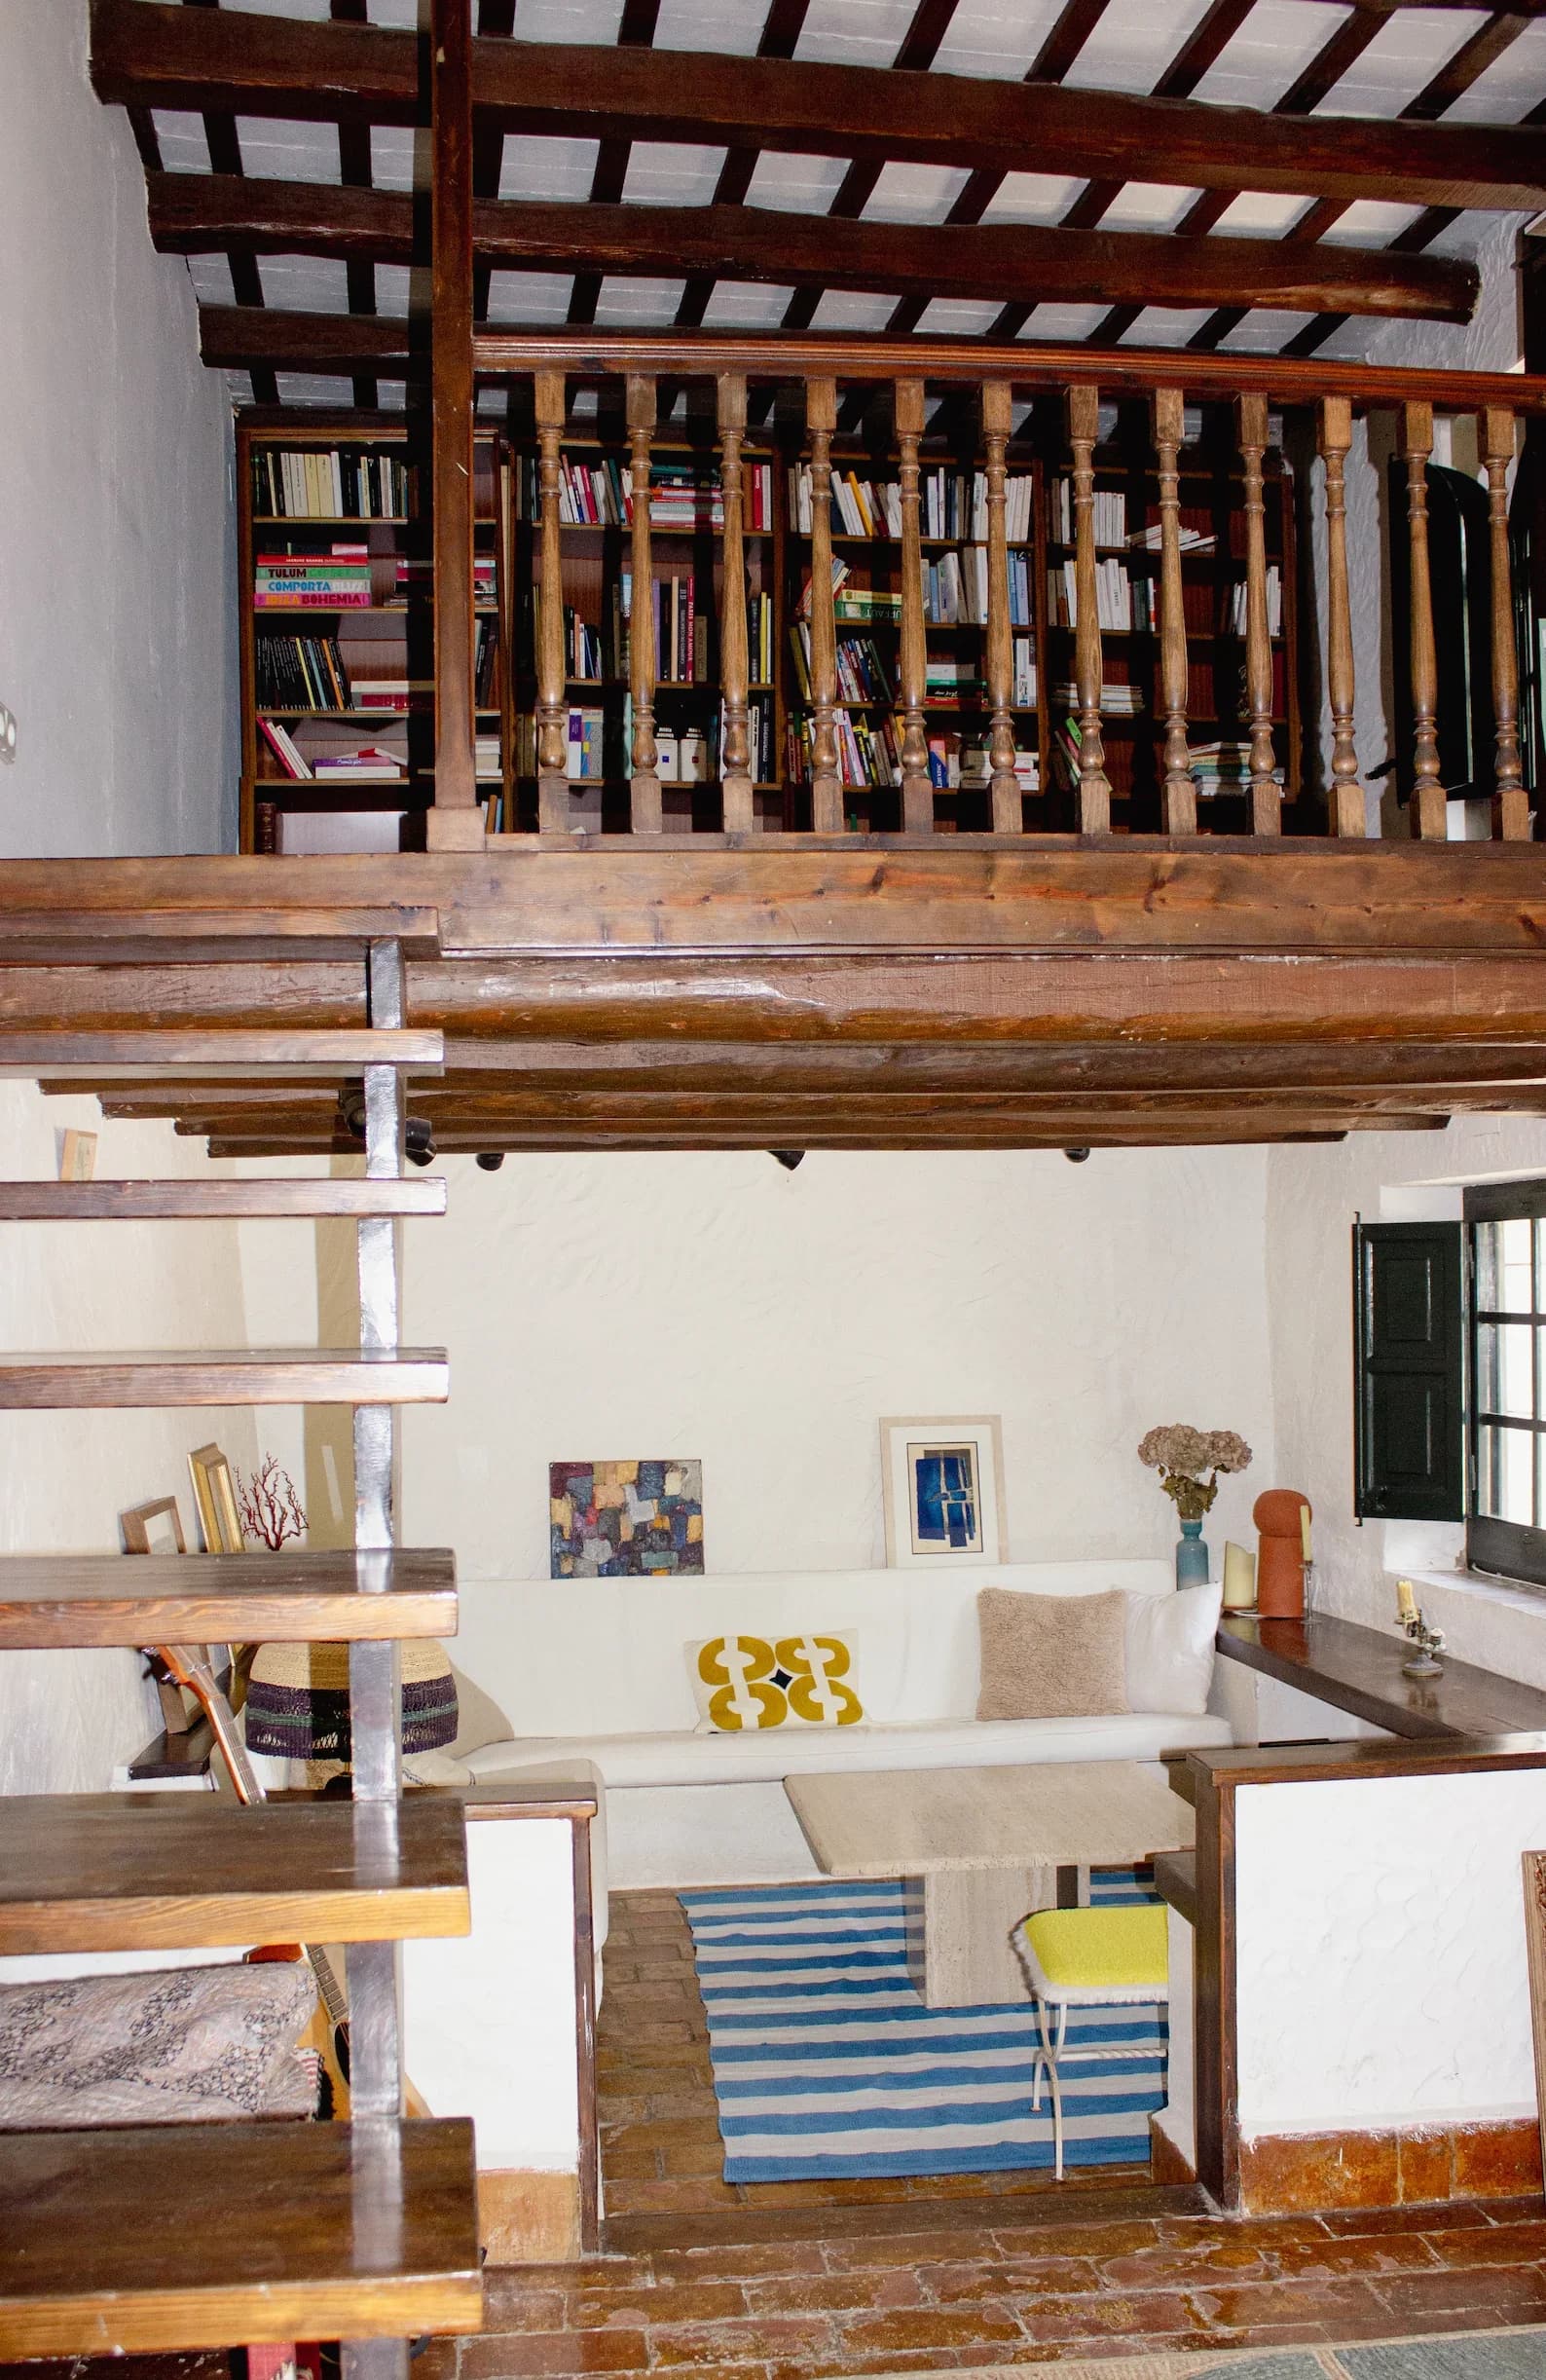
The Mezzanine Salon
A double-height family room, timber staircase and library: scale, depth and character in one frame.


One moment.
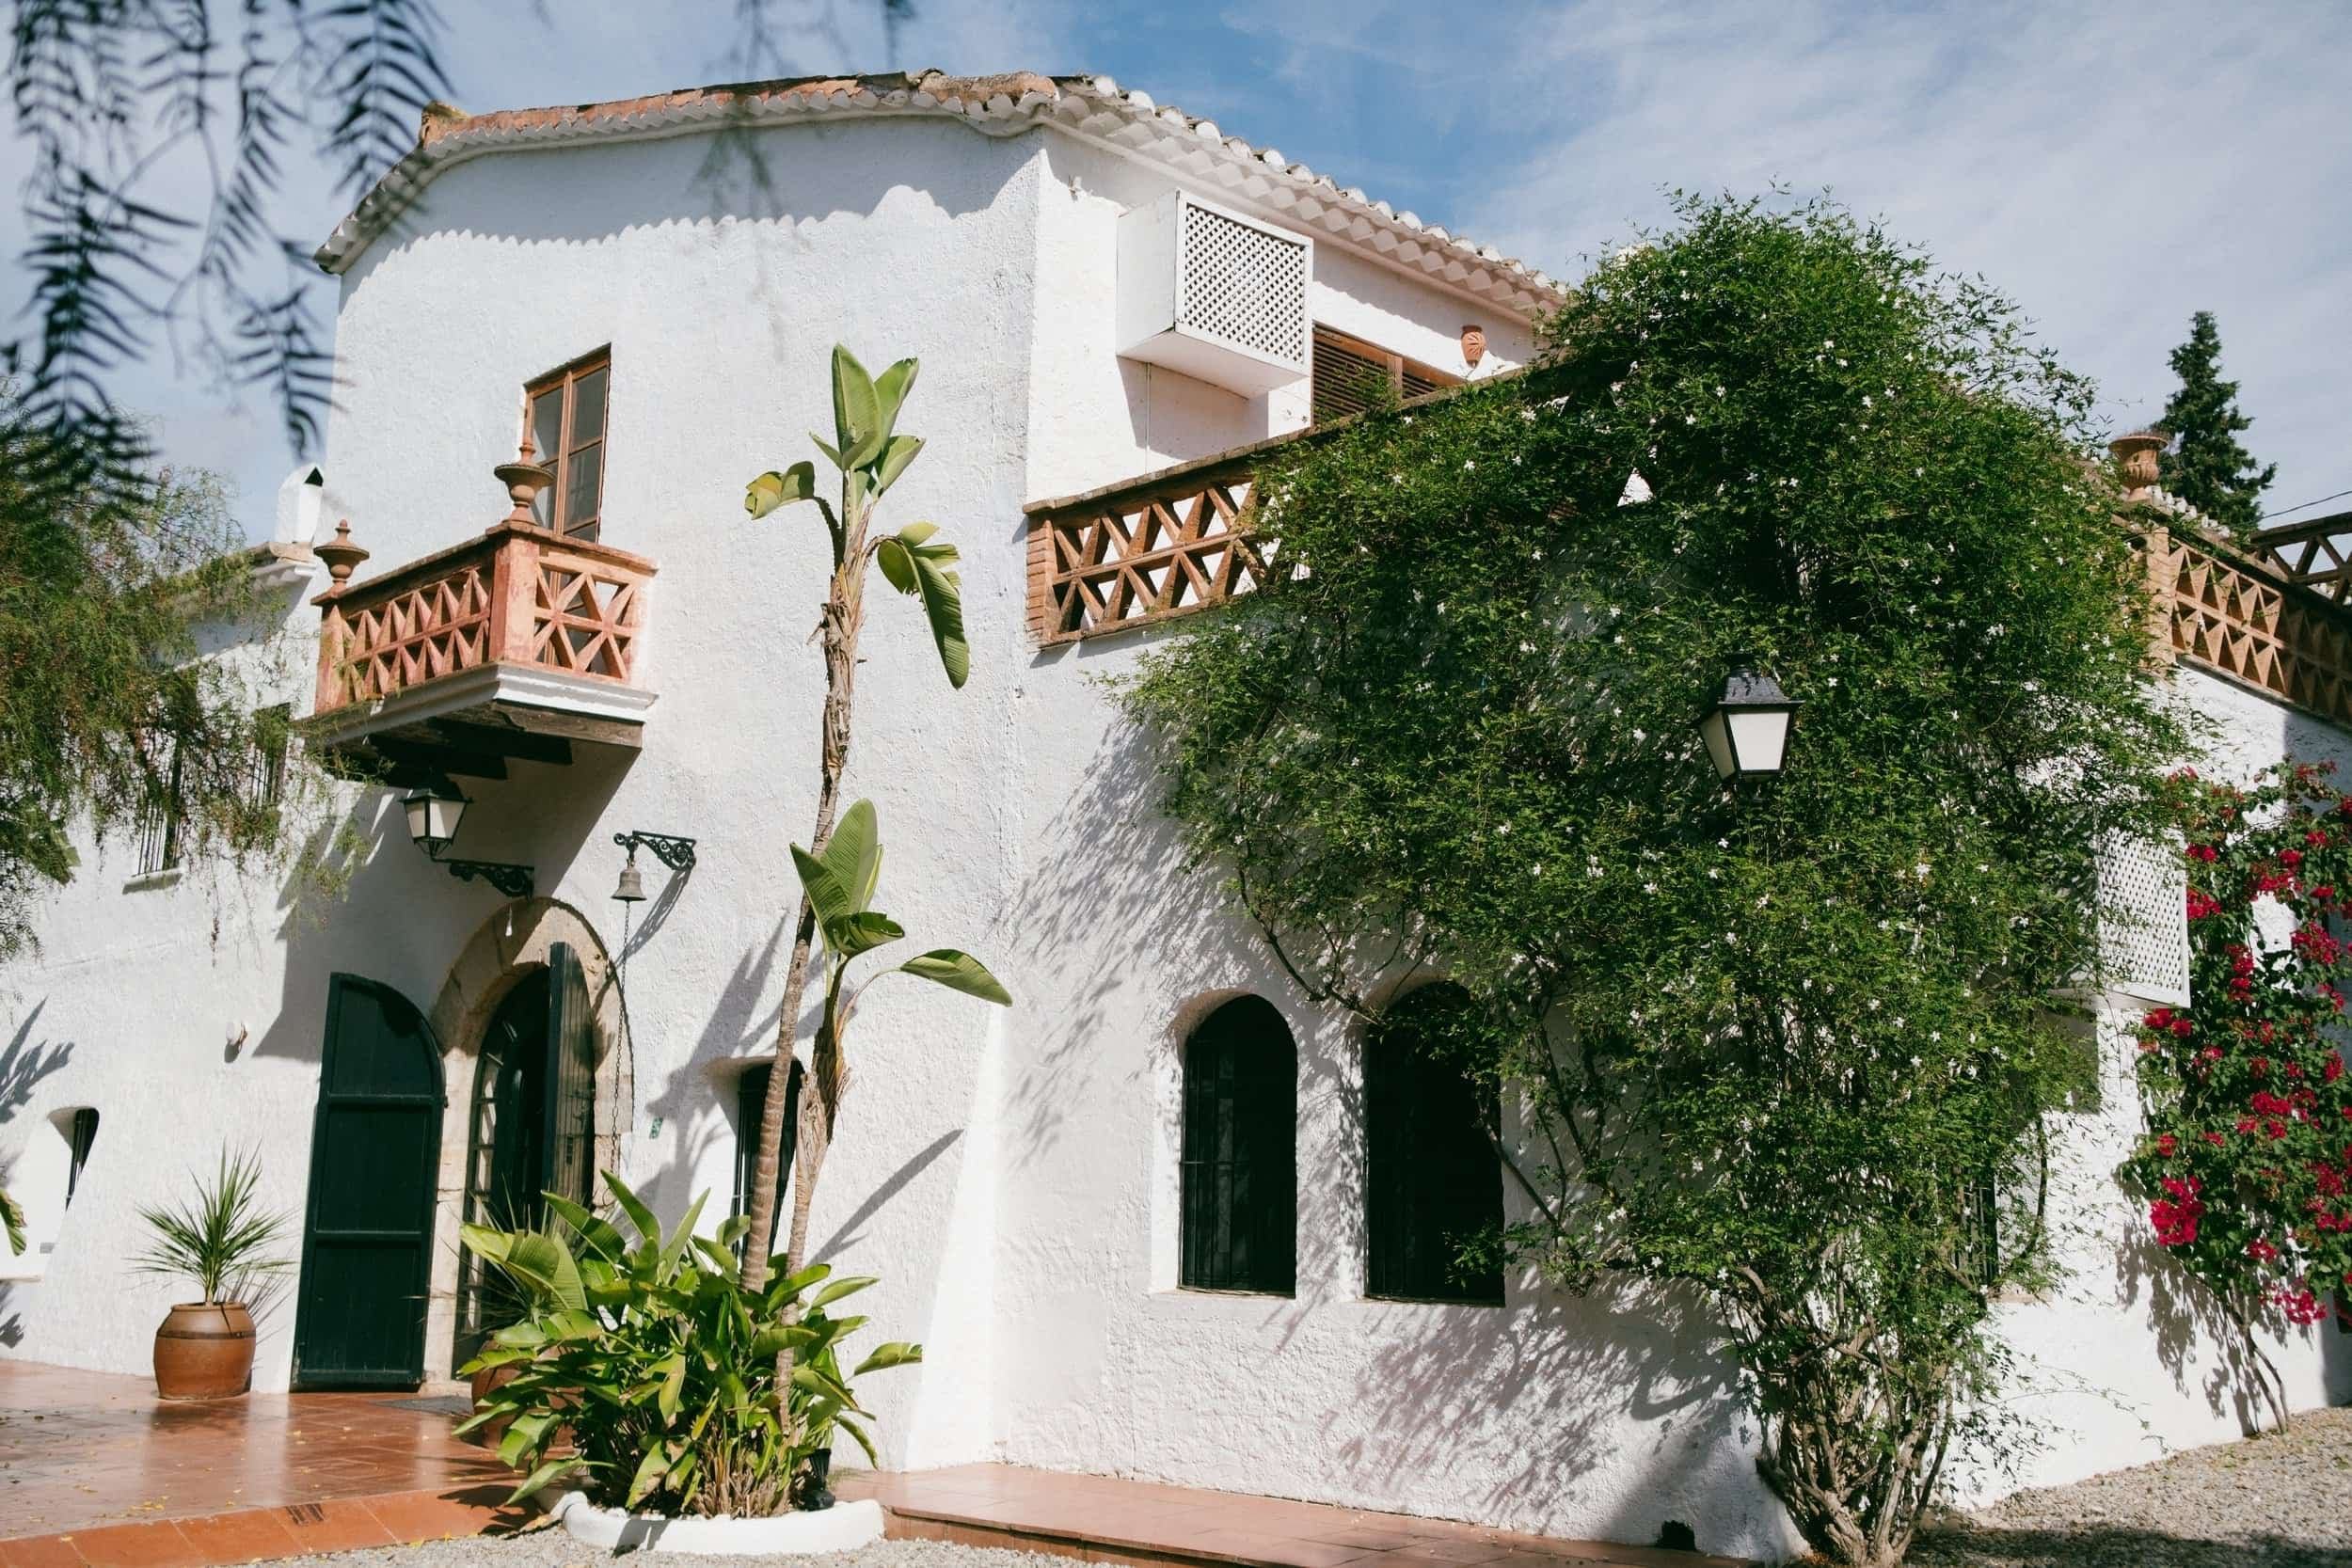
Film & Photo Location to Hire · near Barcelona
White Mediterranean façades. Centuries-old stone. Sunlit rooms. A lived-in kitchen, botanical garden, fountain and nearly 17-metre pool — all on one estate, 40 minutes from Barcelona.
Send a scout requestChange scene, not location
01
Move on foot from bright Mediterranean exteriors to intimate stone, lived-in interiors, water, gardens and long-table scenes.
02
The plants are rooted, the kitchen is used, the ceramics are collected and the walls carry time. The texture is real because the life is real.
03
The estate is 40 minutes from Barcelona, 35 minutes from BCN airport and 15 minutes from Sitges. Access and production conditions are agreed after the brief and scout.
One estate · an entire production landscape
Twenty thousand square metres of botanical garden surround the original masia, two independent houses, a monumental pool, fountains, terraces, paths and secluded clearings. A crew can change scale, architecture, light and atmosphere without moving a vehicle.
20,000 m²
private estate
600+
mature trees
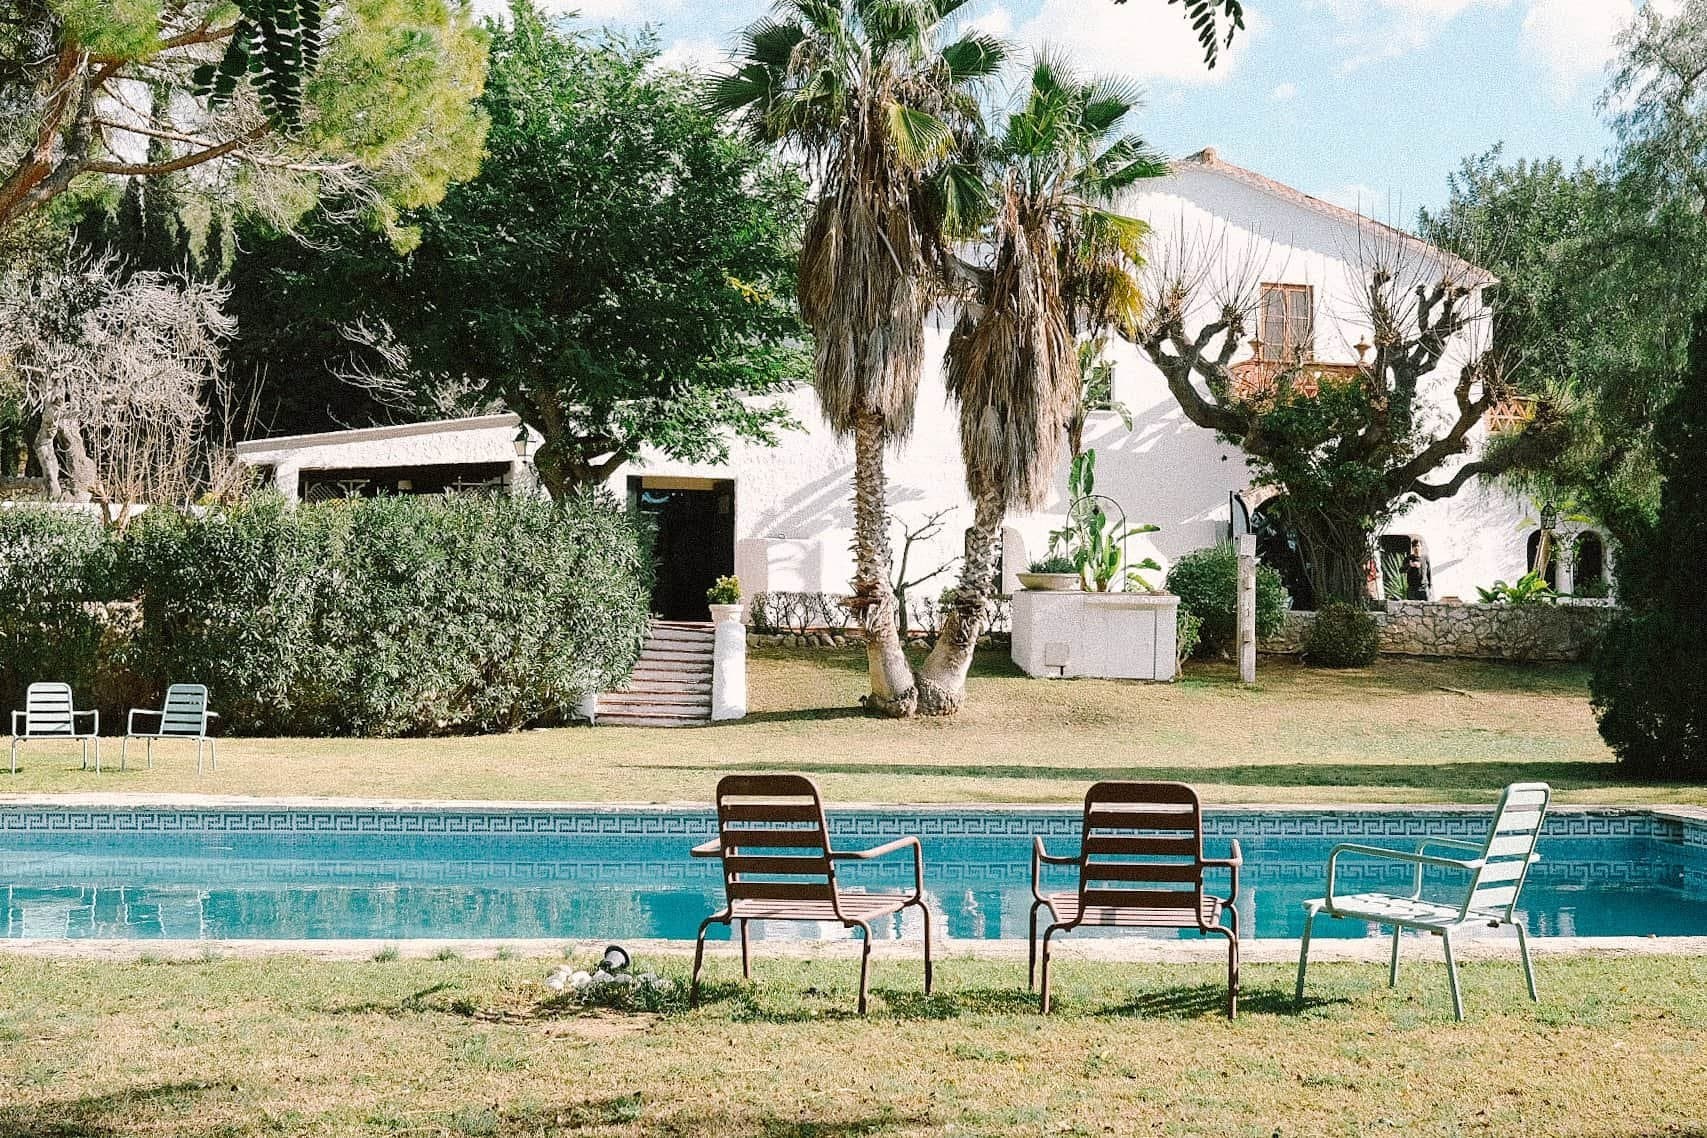
Nearly 17 m
swimming pool
Many sets
all on foot
The interiors · seen first
The principal home is not a neutral shell. Its salons, mezzanine library, dining room, lived-in kitchen, art, music and collected objects give productions several complete interior worlds before the guest houses even begin.
A double-height family room, timber staircase and library: scale, depth and character in one frame.
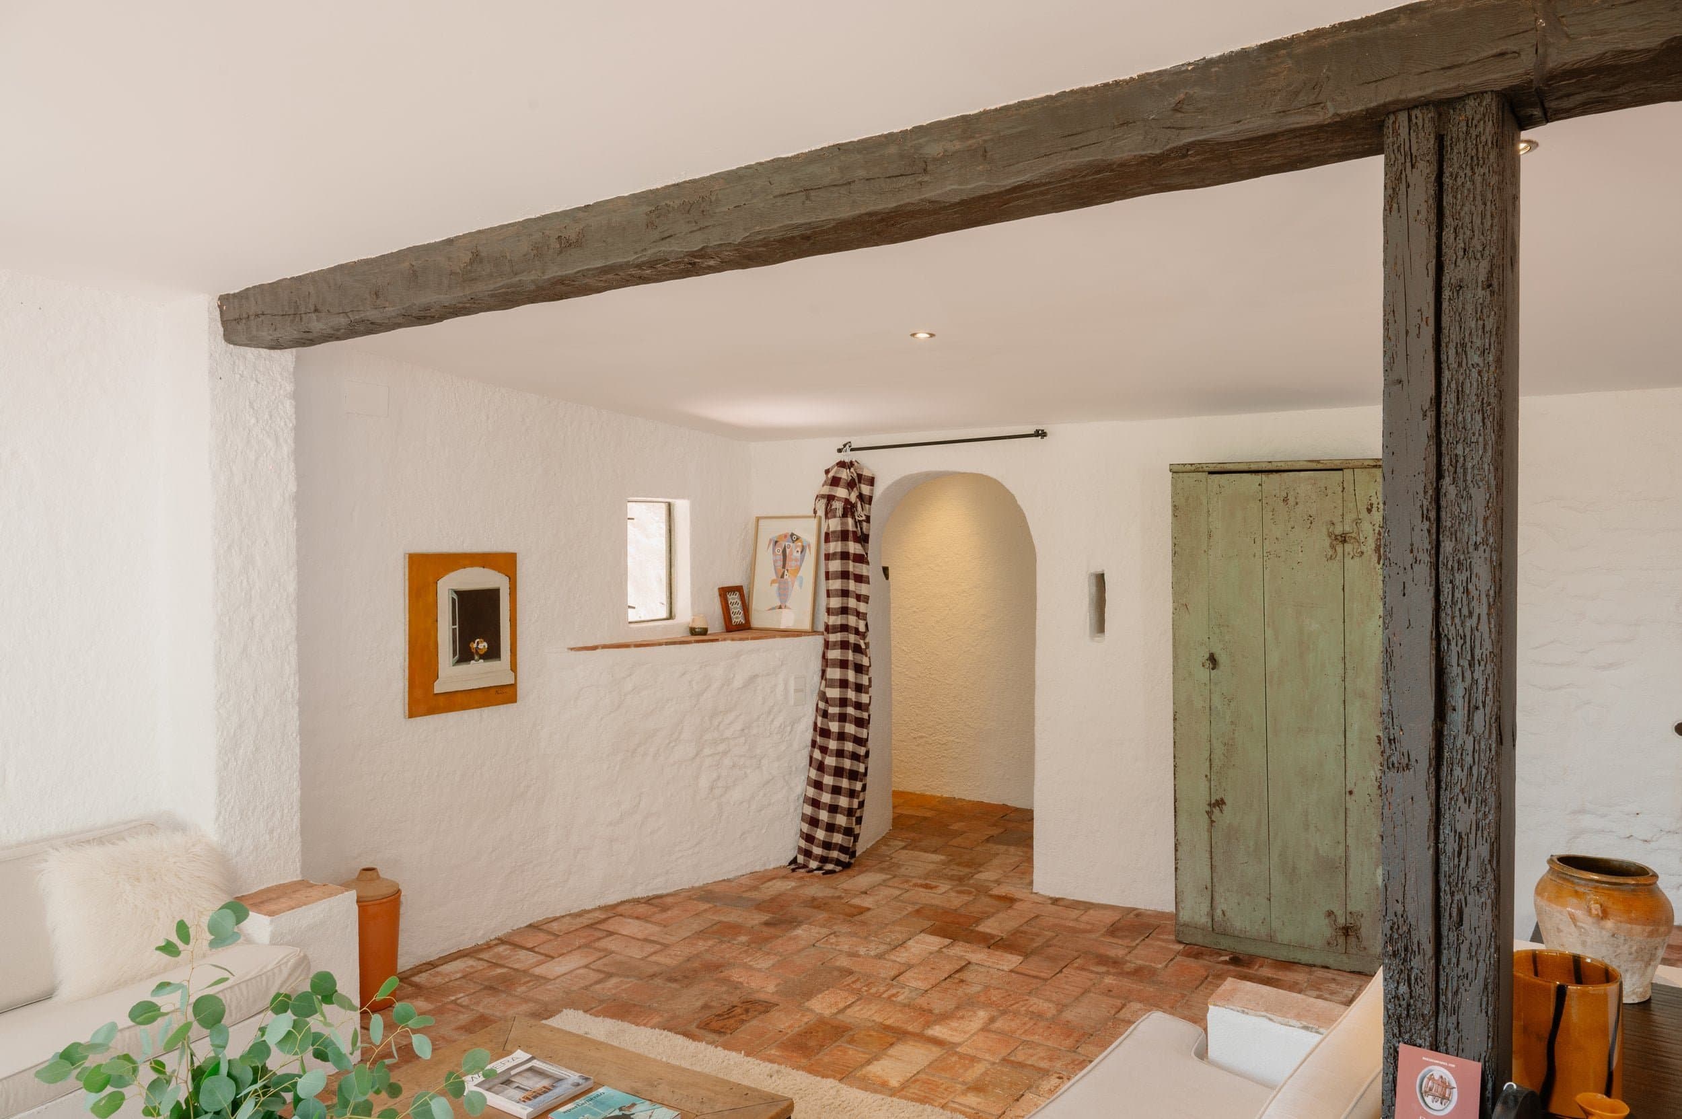
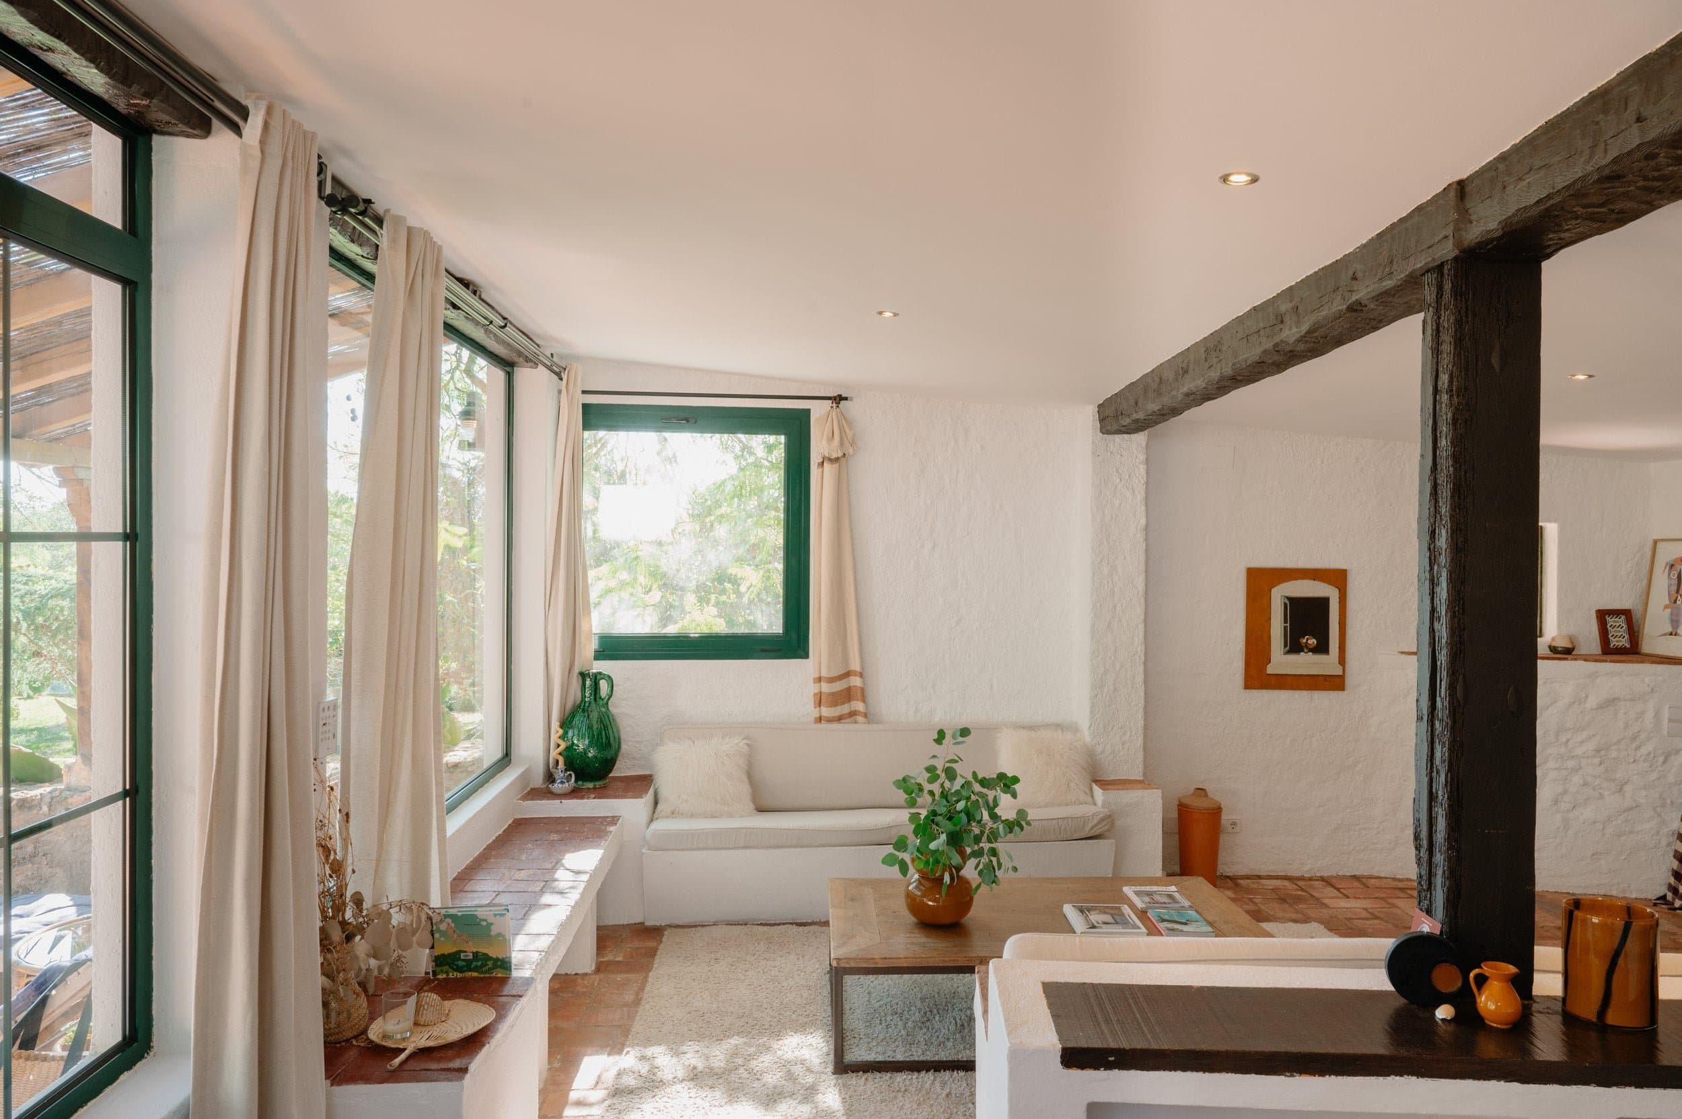
Centuries-old beams, terracotta floors, built-in seating and a weathered green door.
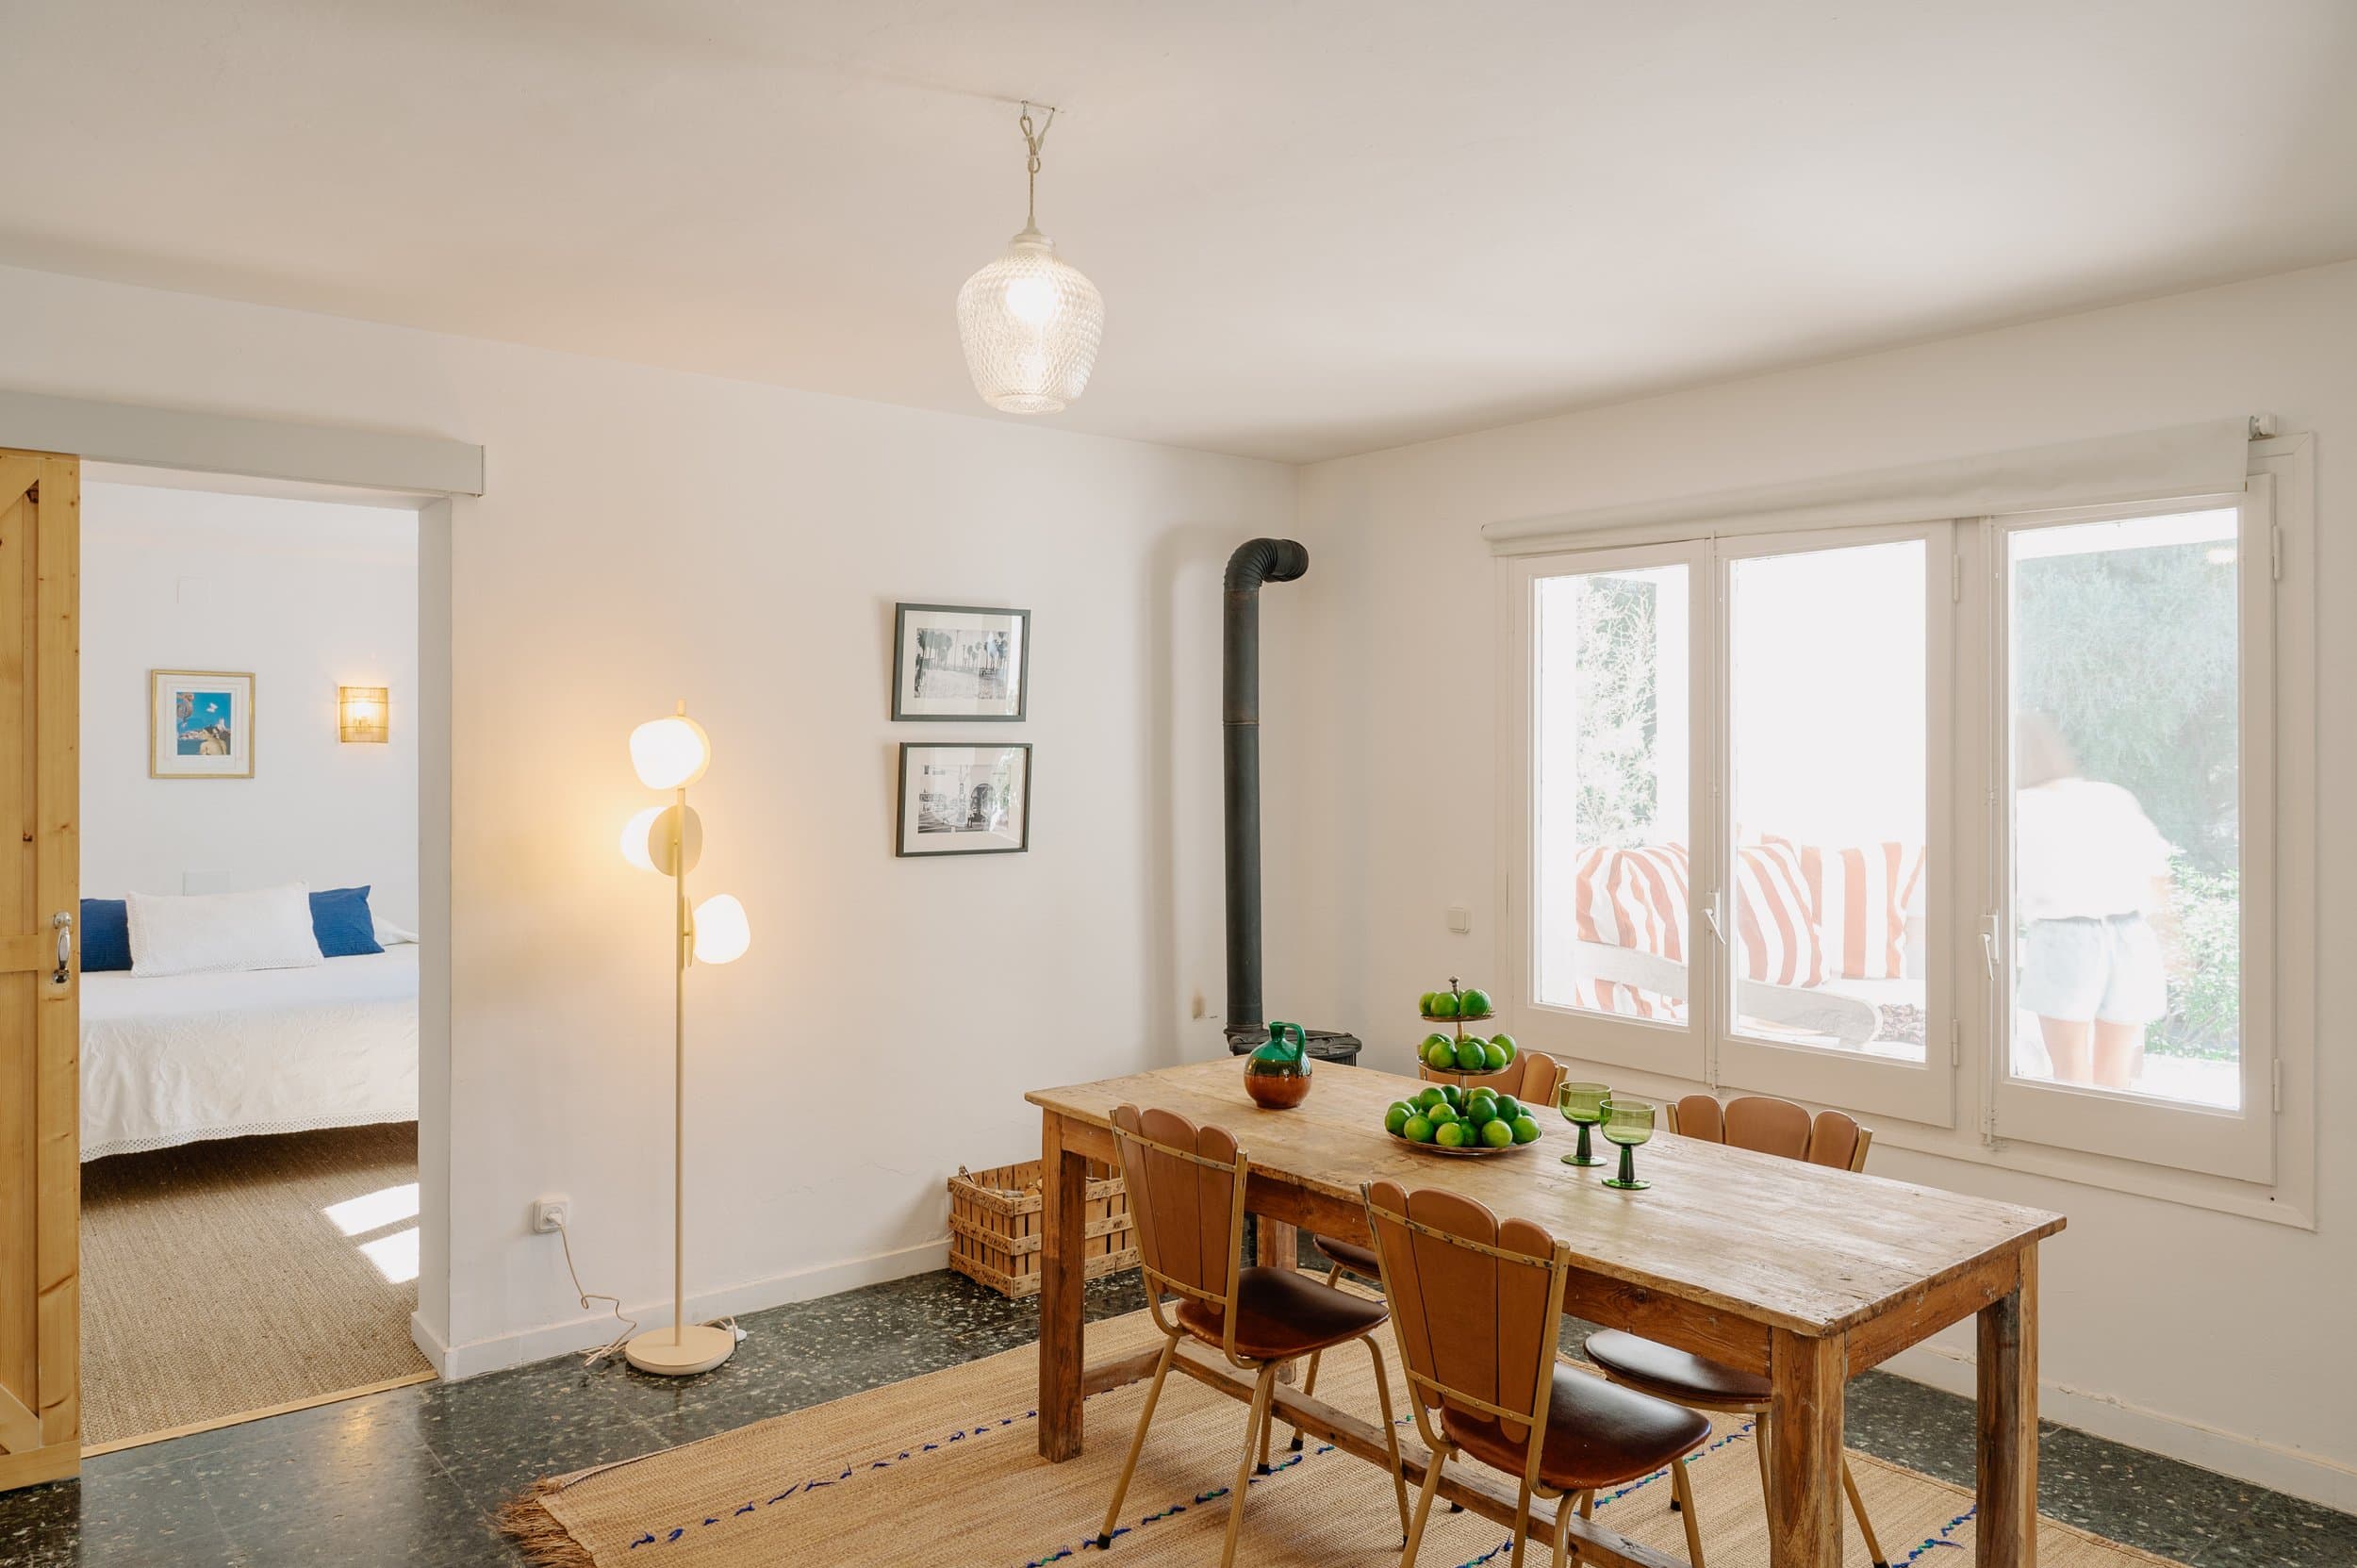
A long wooden table, character chairs and daylight from two sides for food, family and ensemble scenes.
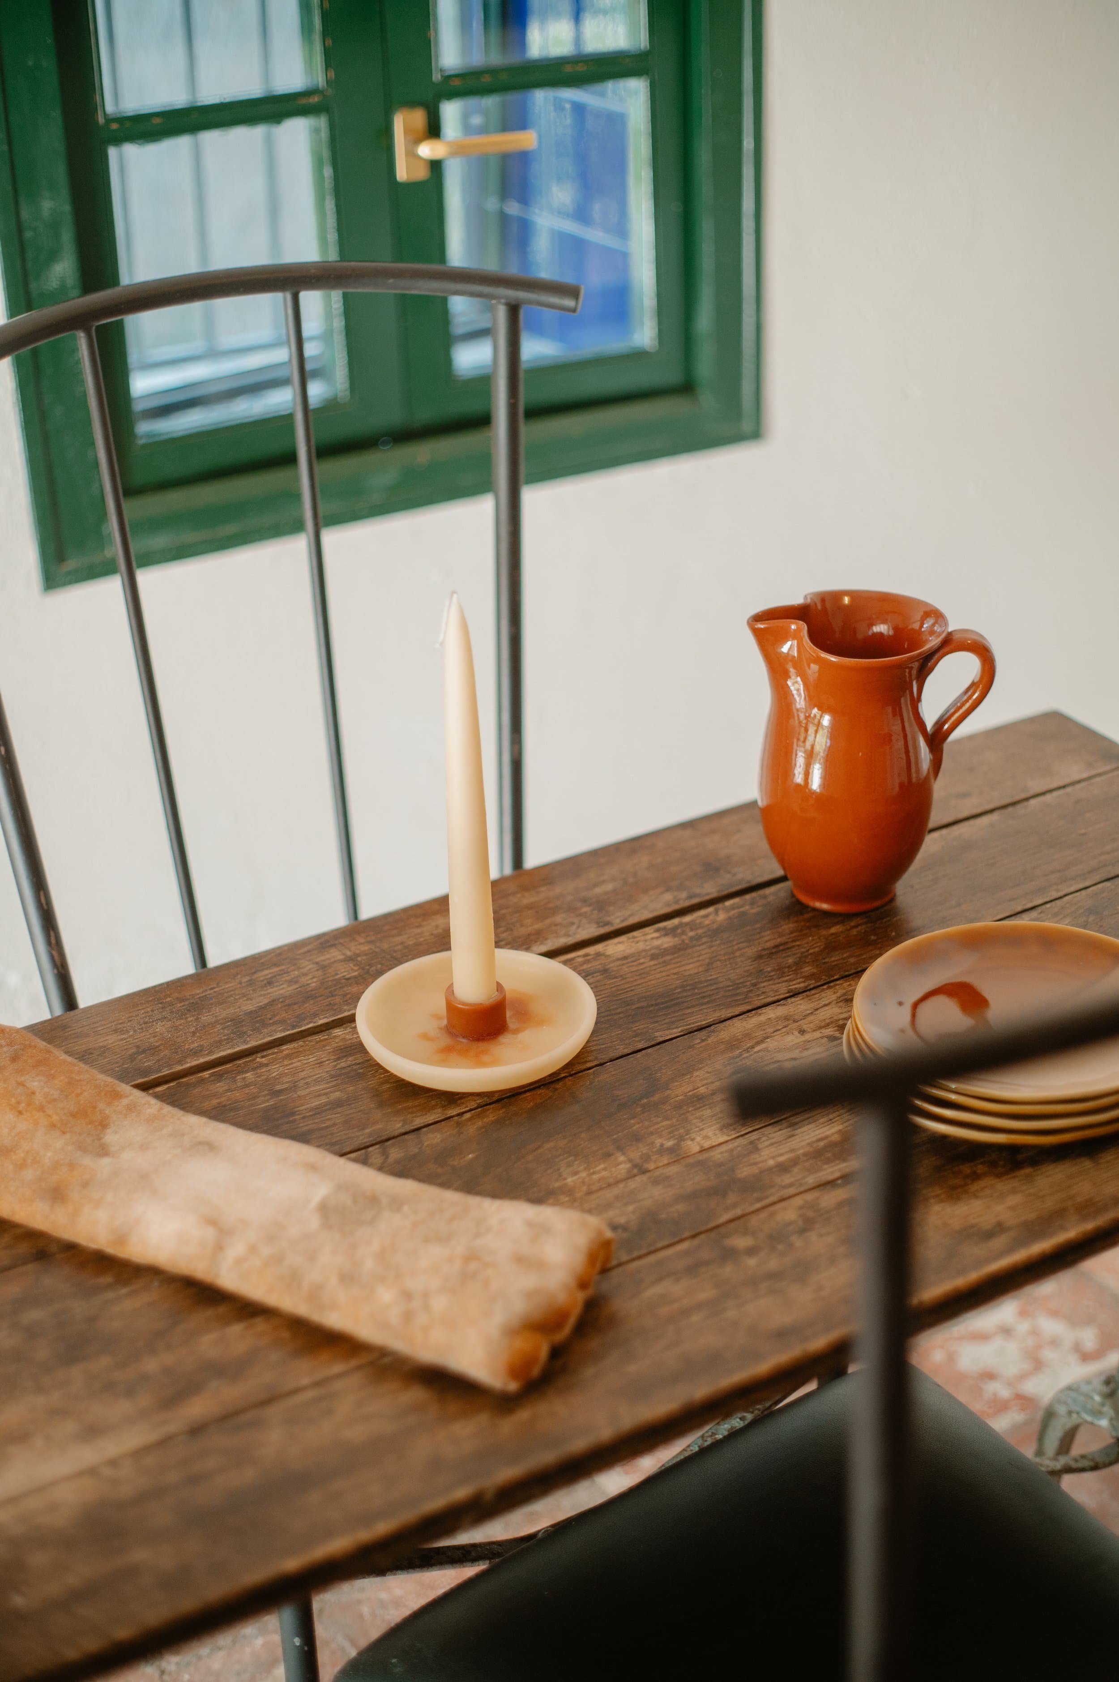
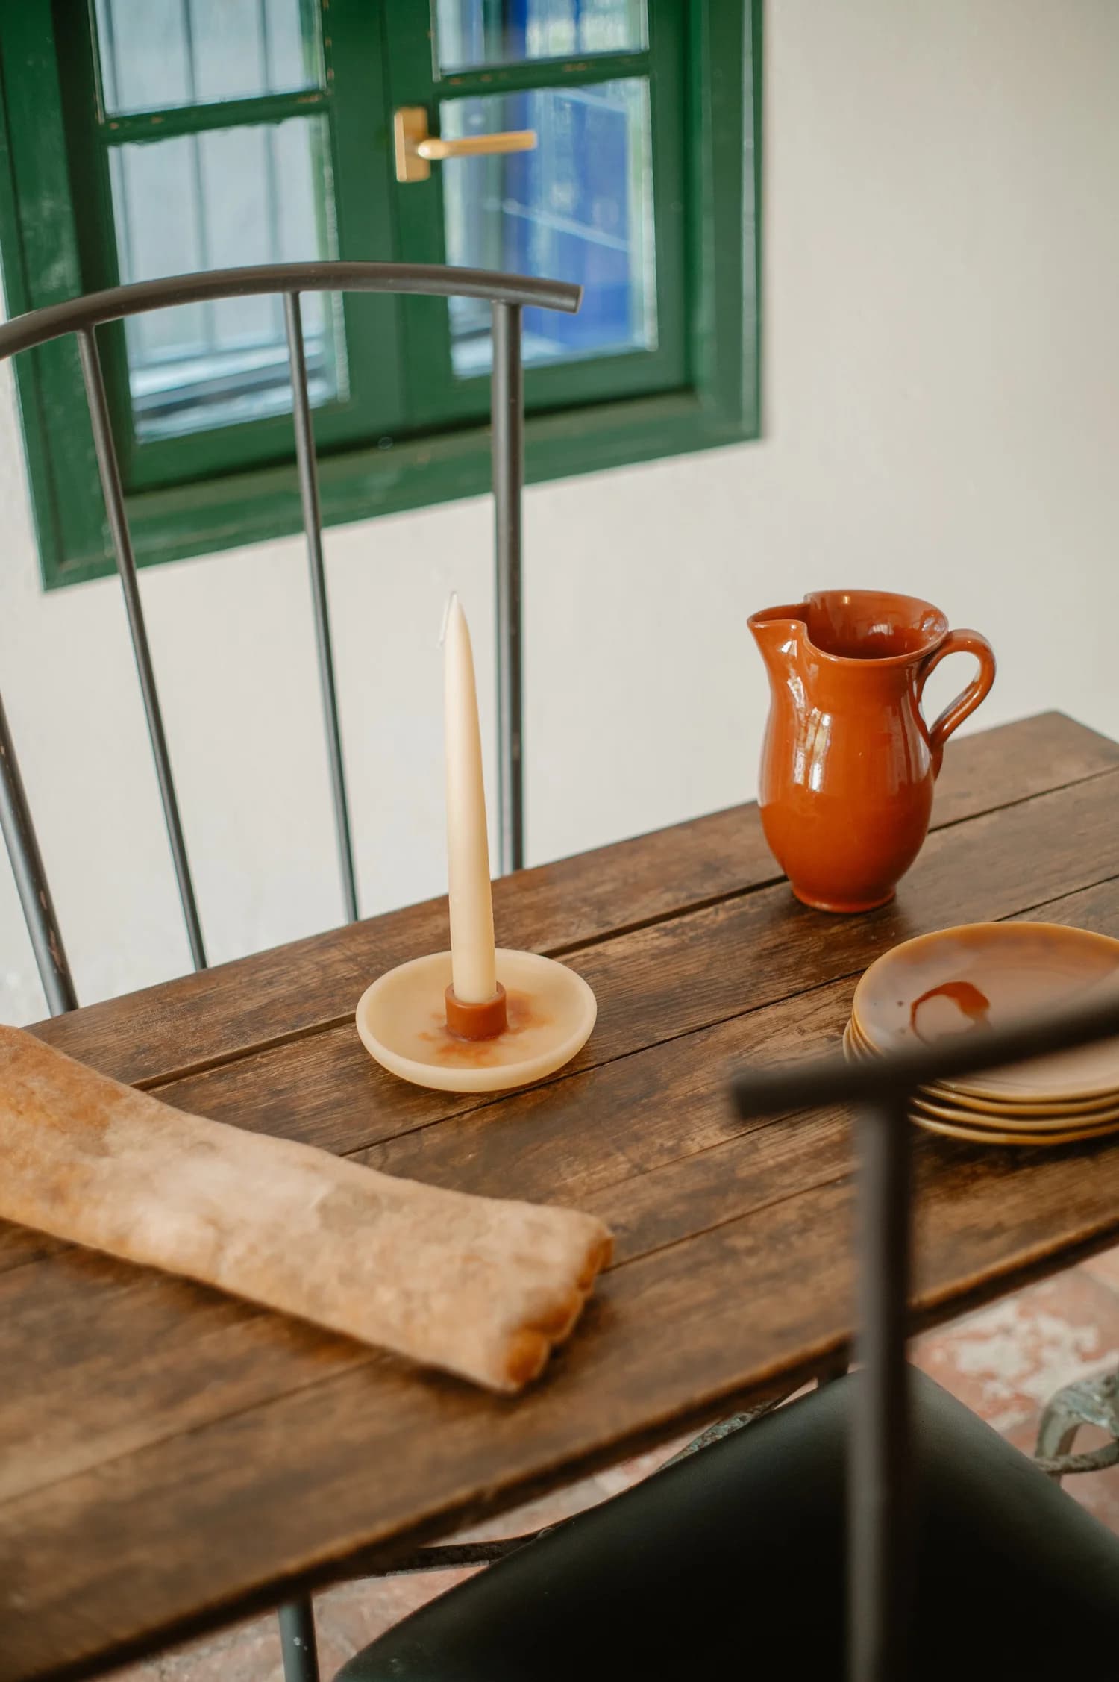
Real ceramics, copper, wood and the marks of daily life — tactile rather than styled for the day.
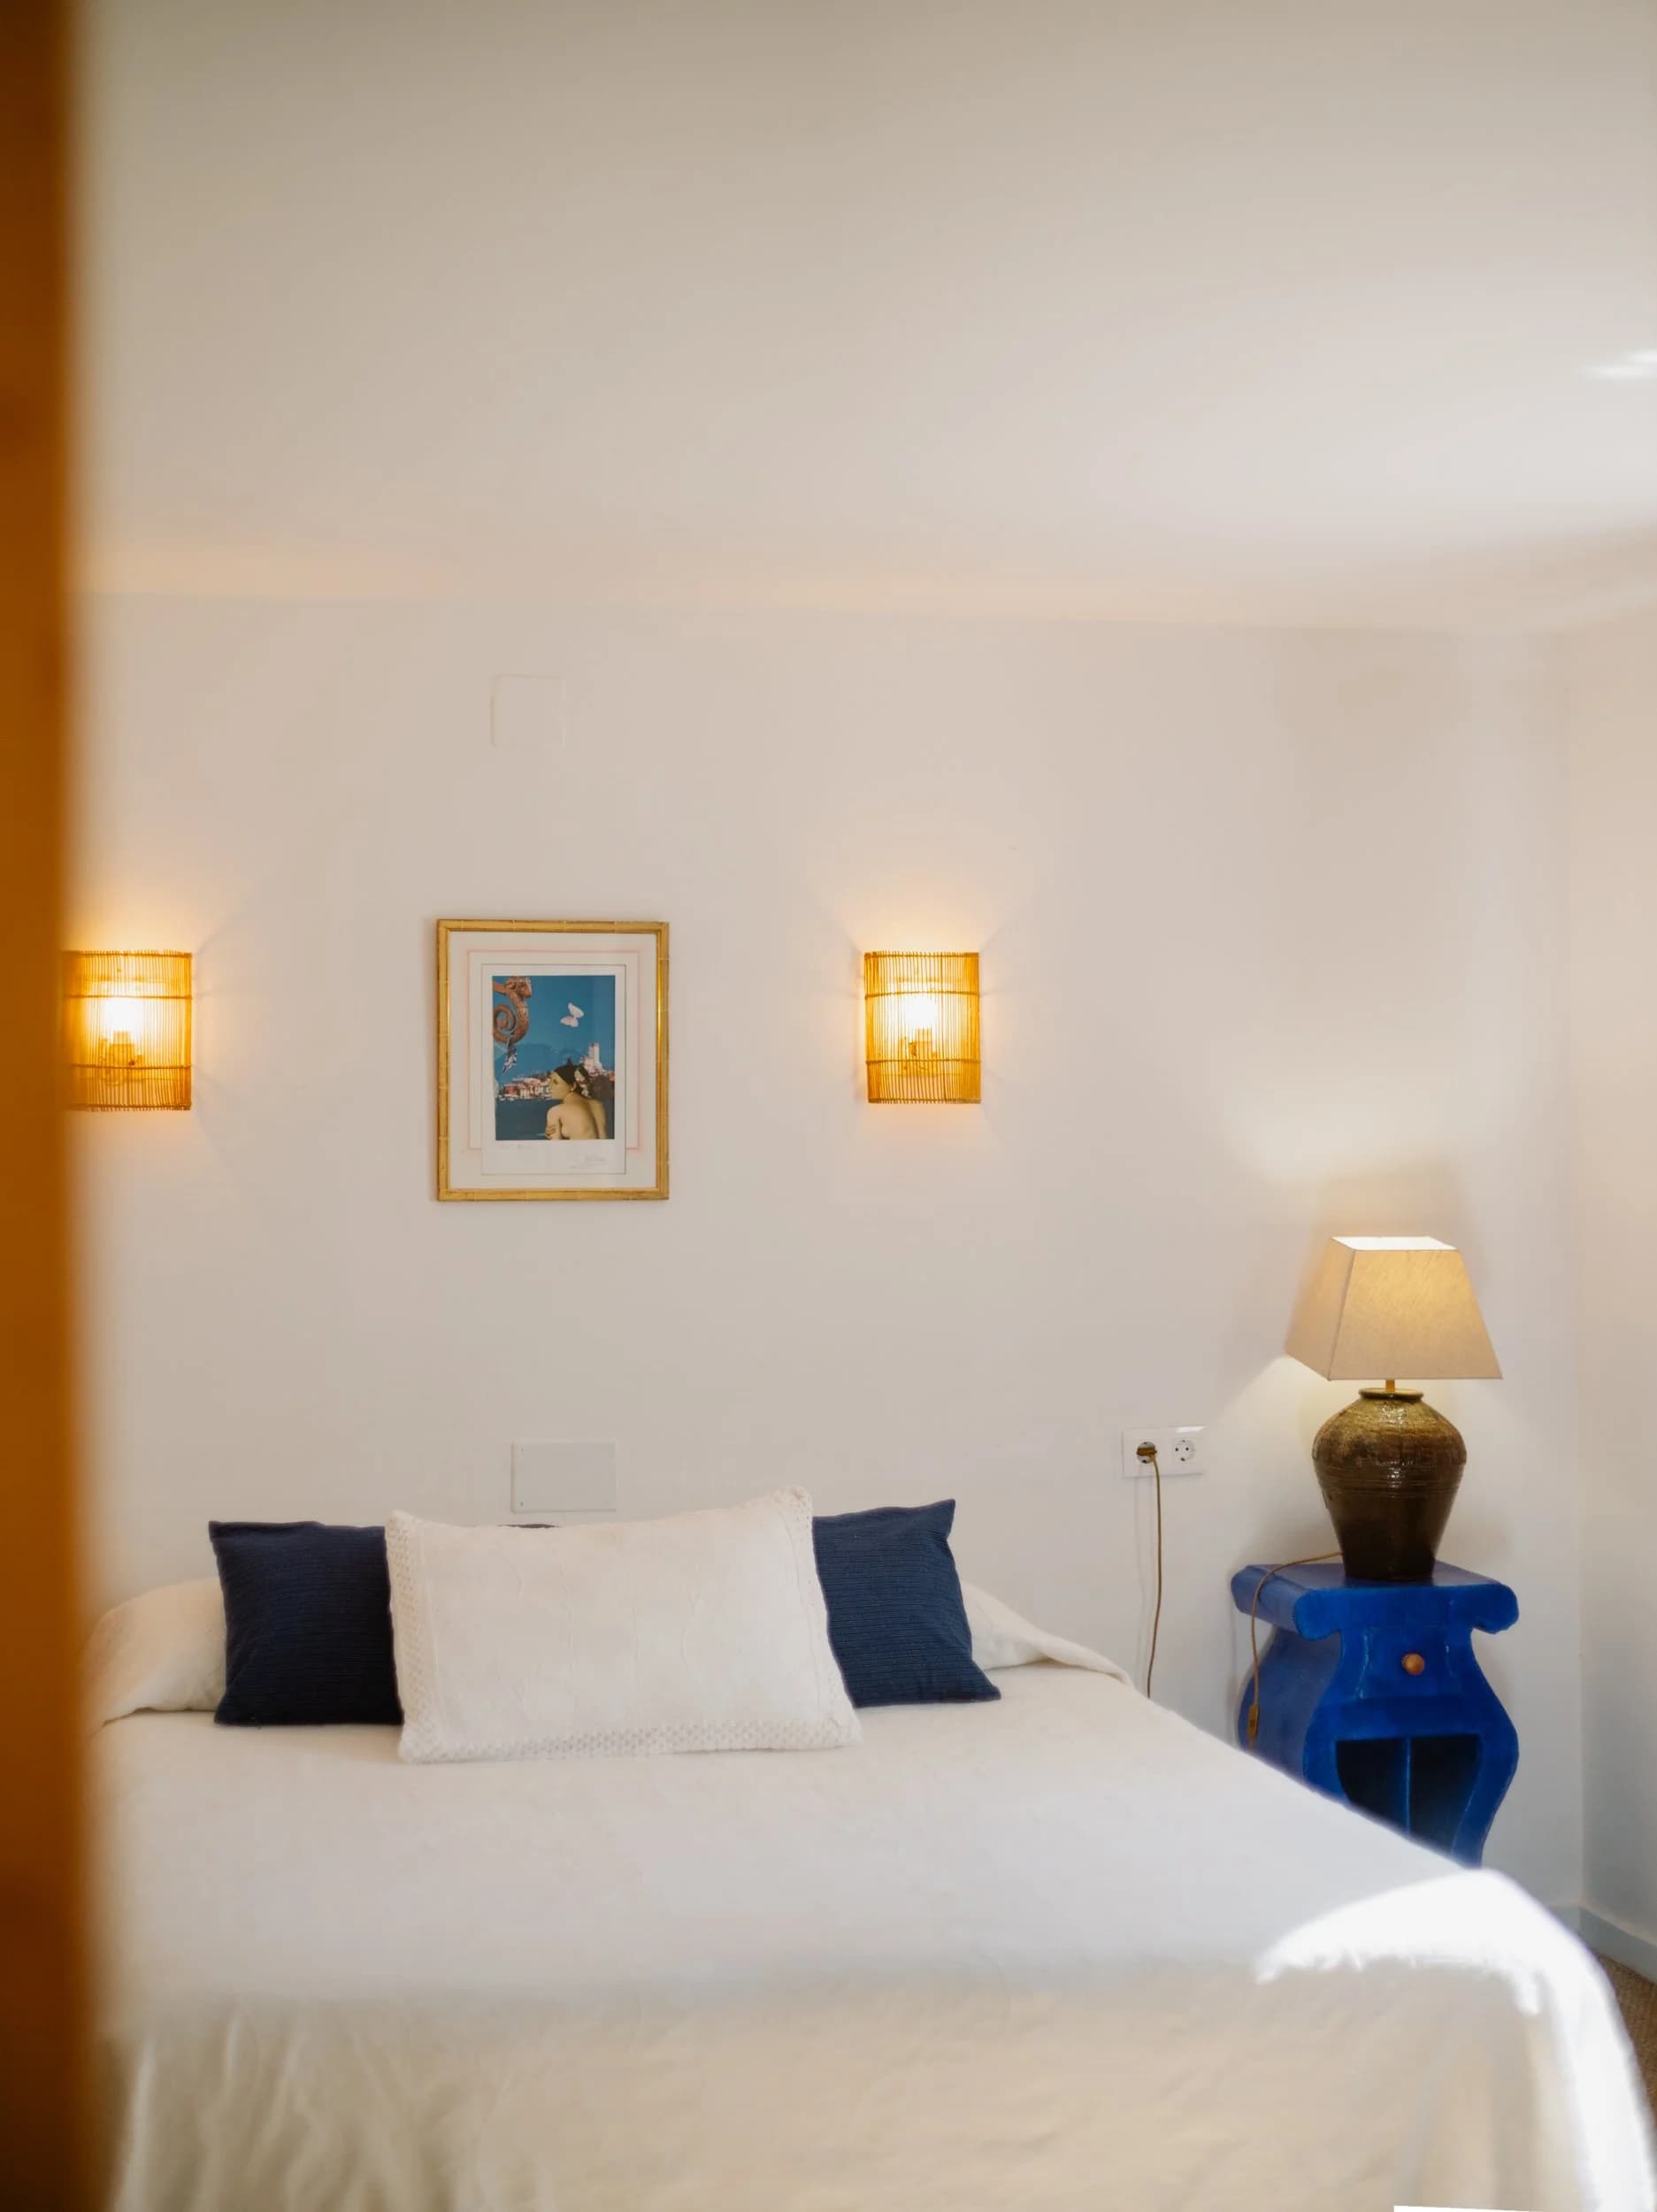
Quiet Mediterranean simplicity, natural materials and warm pools of light for intimate scenes.
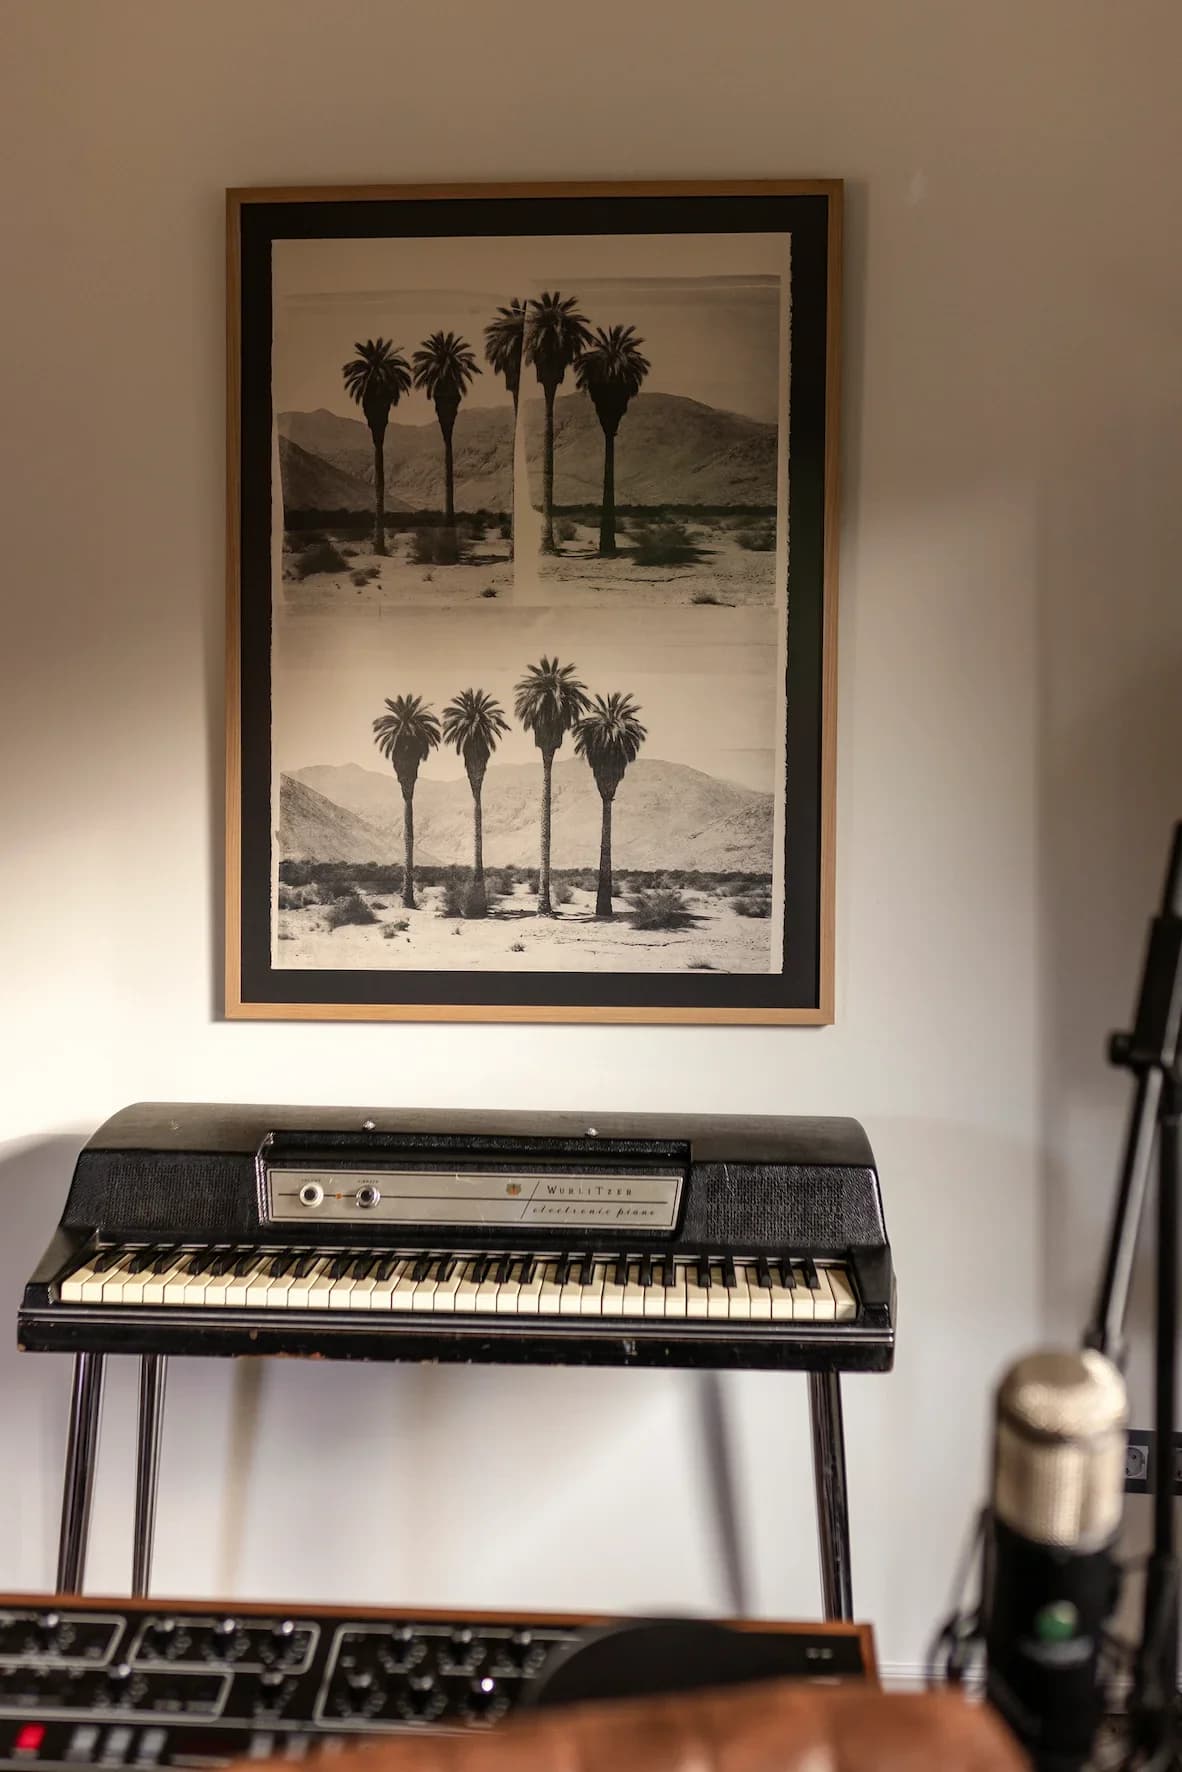
A vintage Wurlitzer, instruments and artwork: a creative room that could not have been invented by a stylist.
The grounds & guest houses
Pool, botanical garden, fountain, long-table settings and two independent houses. Every exterior is reached on foot from the principal masia.
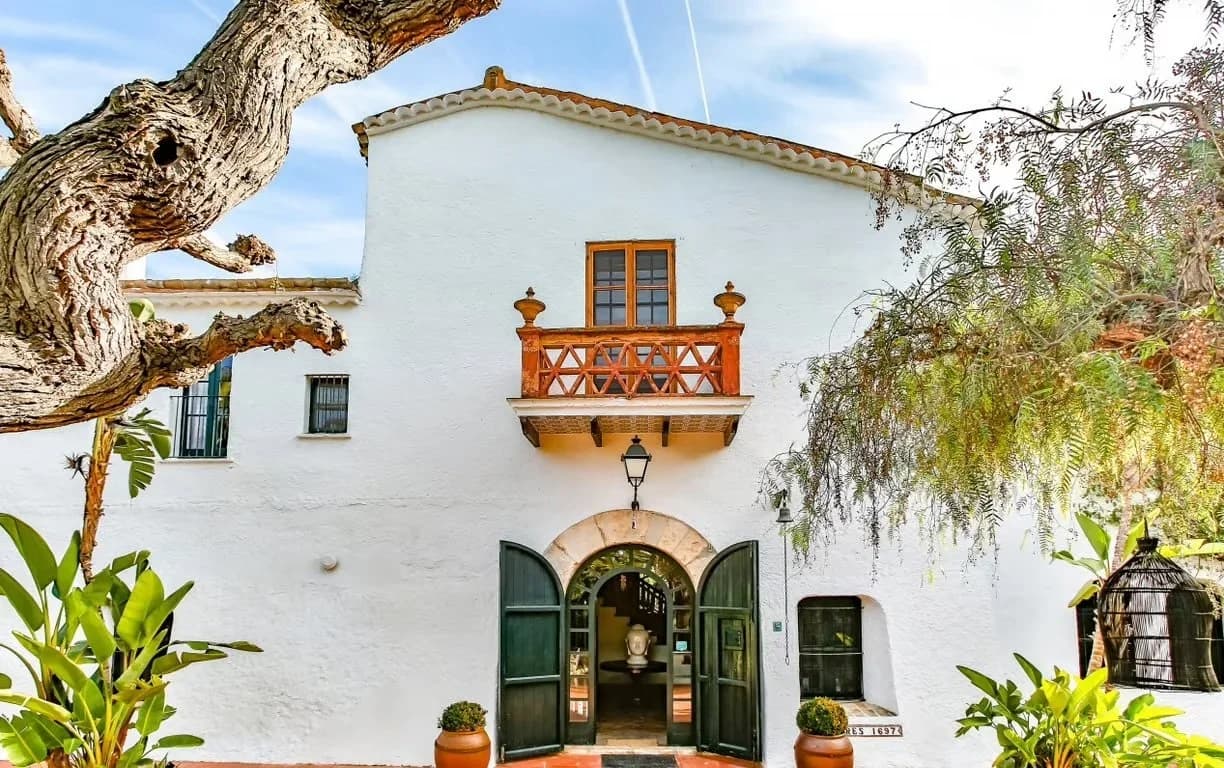 01 · Exterior
The 16th-century heart of Can Pares: a stone arch, dark wooden doors, white walls and a red Catalan balcony framed by mature trees.
02 · ExteriorA nearly 17-metre pool opens onto the garden and the main masia beyond: a complete summer world in a single wide frame.
03 · ExteriorMore than 600 trees across 20,000 m² create paths, clearings, deep shade and wild Mediterranean backdrops that change every few metres.
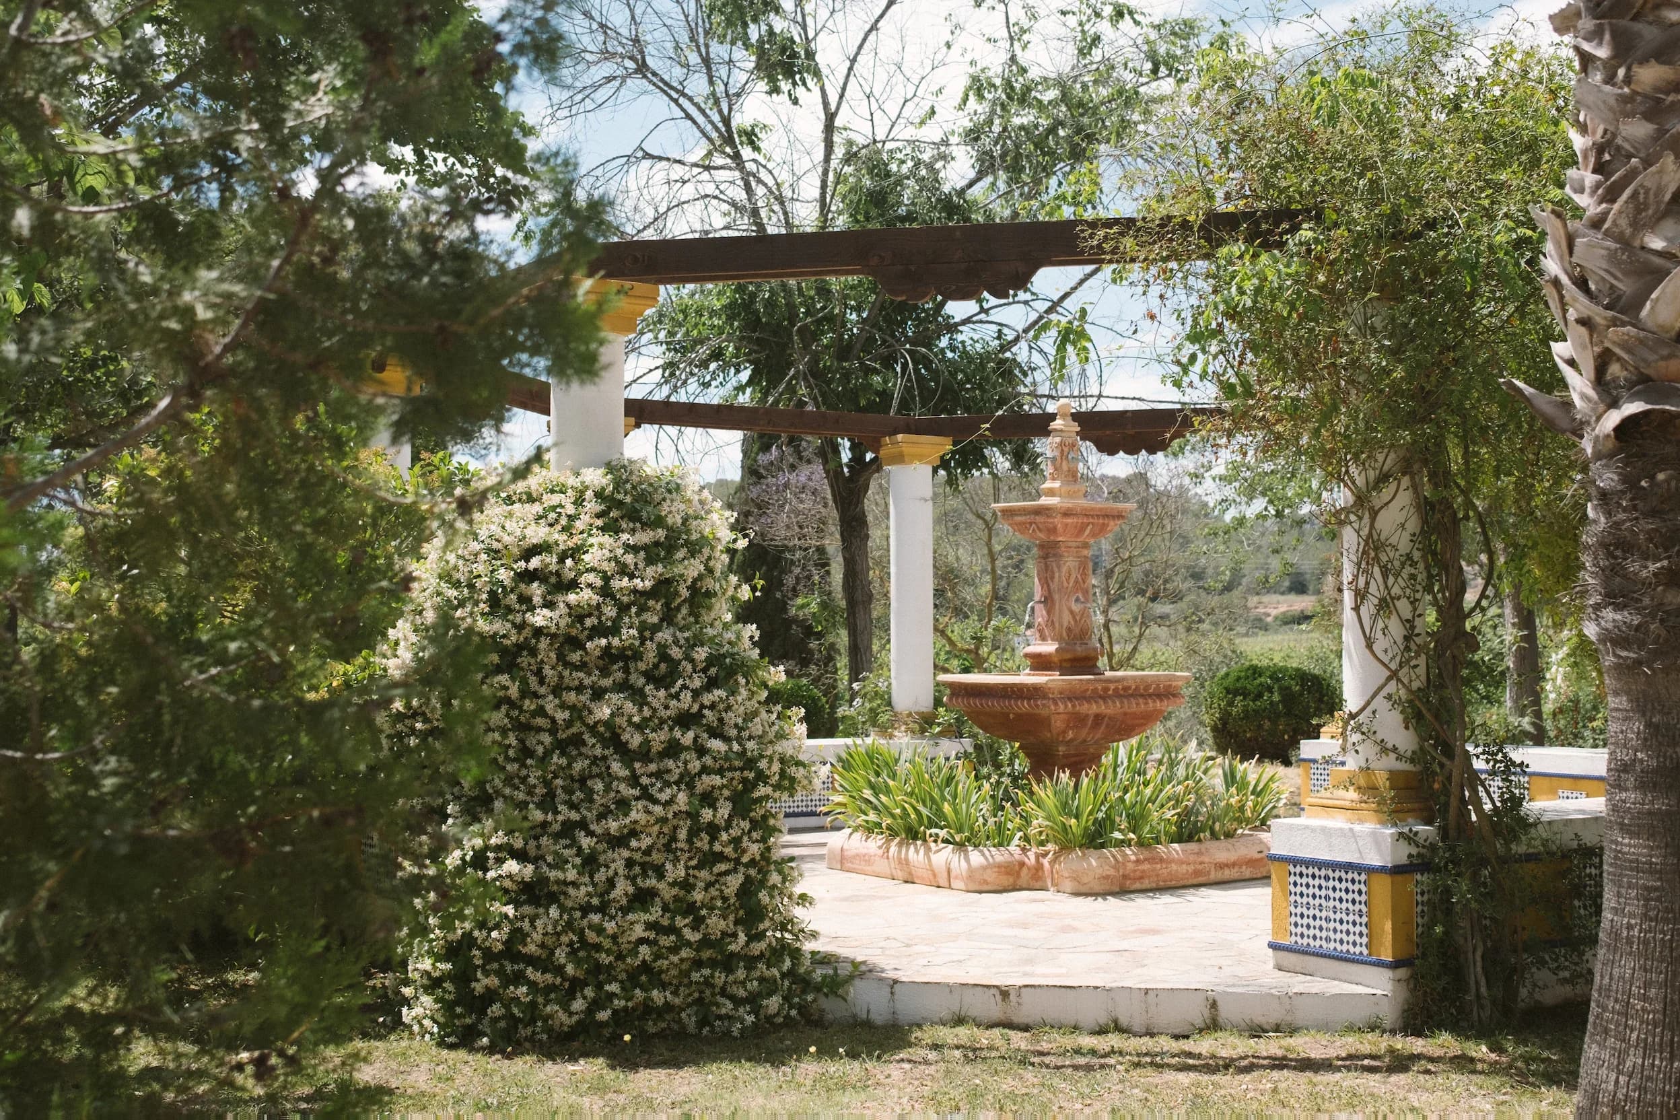
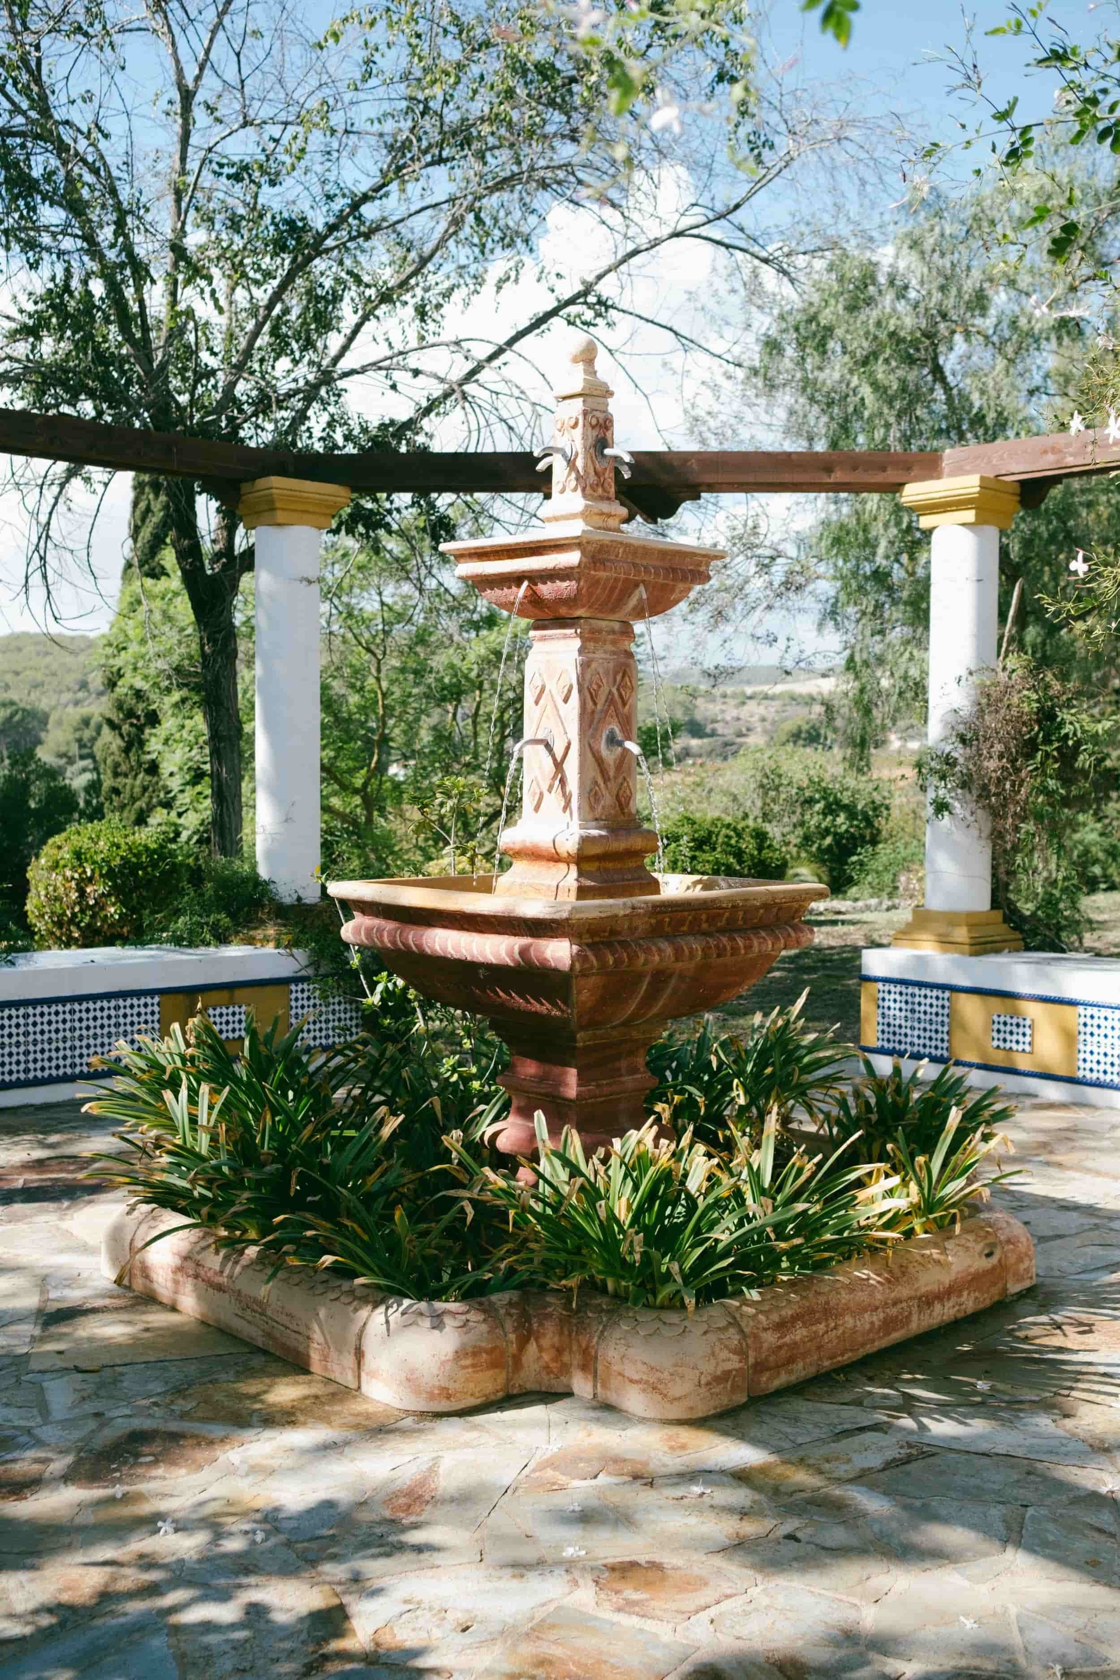
04 · ExteriorPink stone, moving water, tiled benches and open views turn this hidden garden clearing into a natural stage.
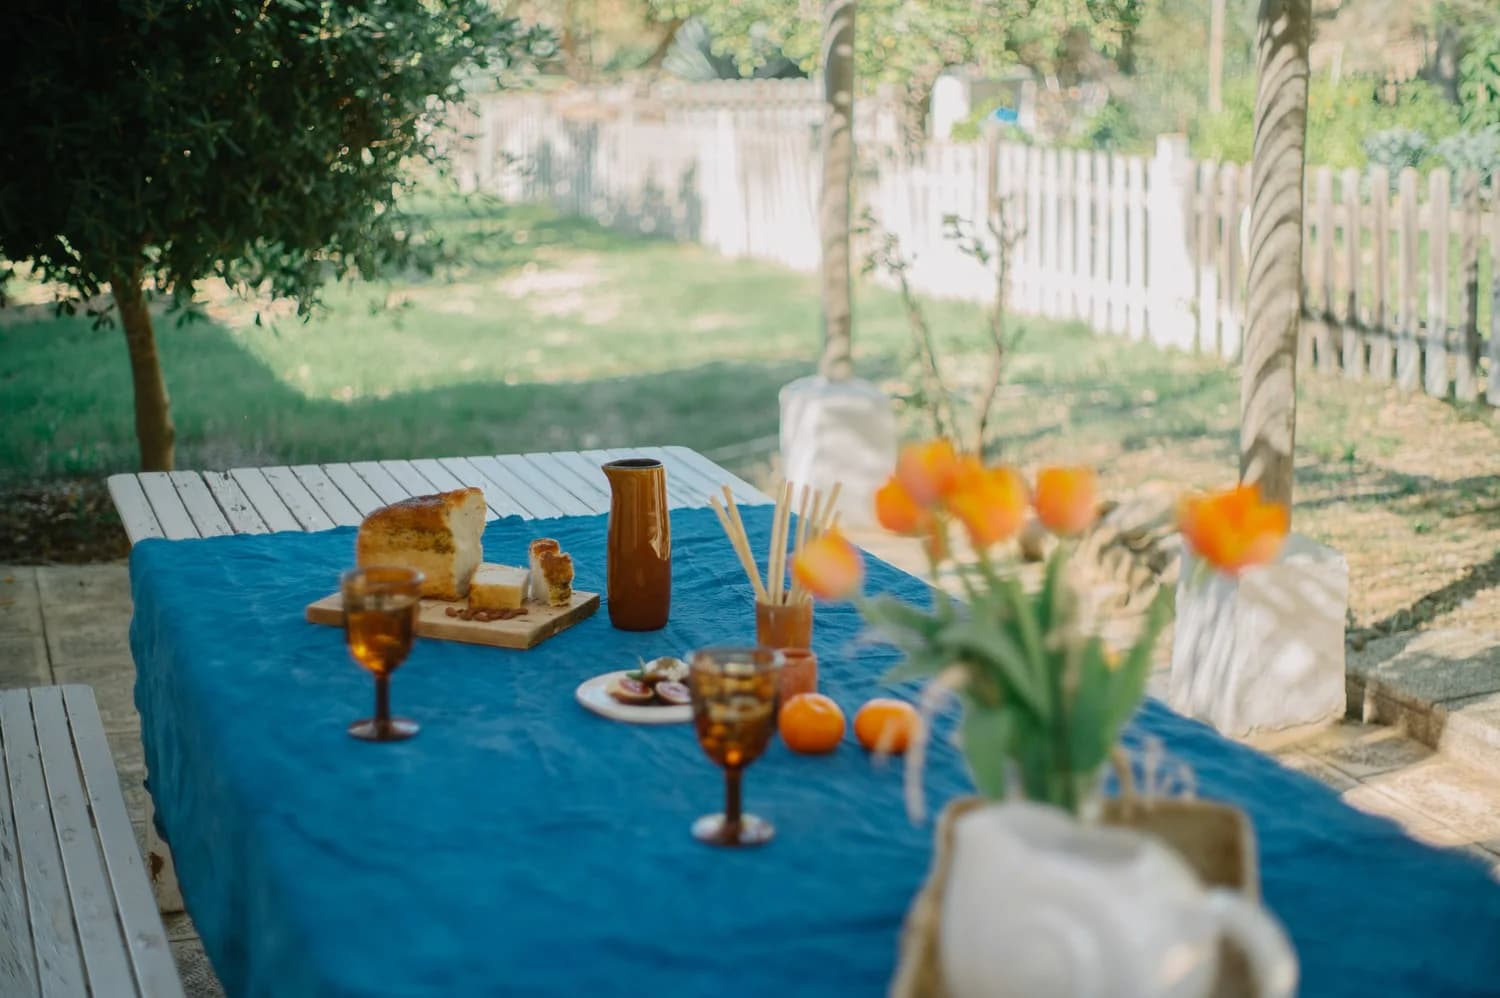 05 · Exterior
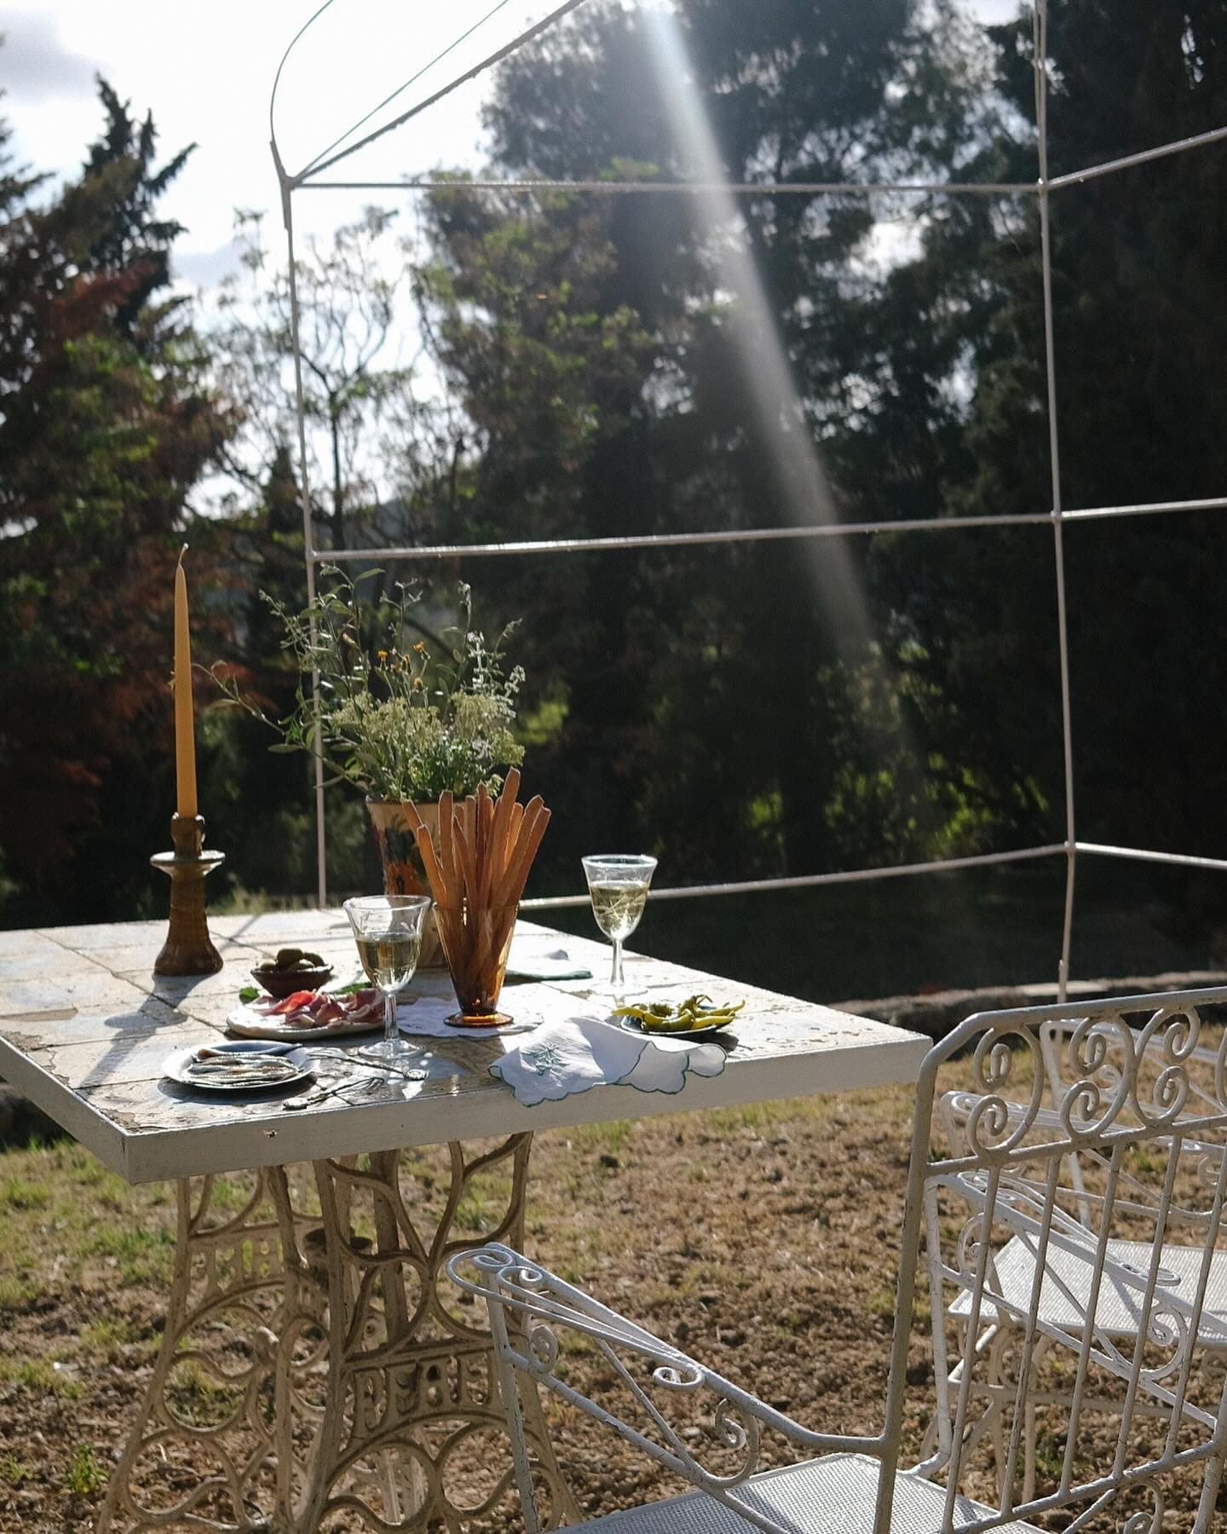
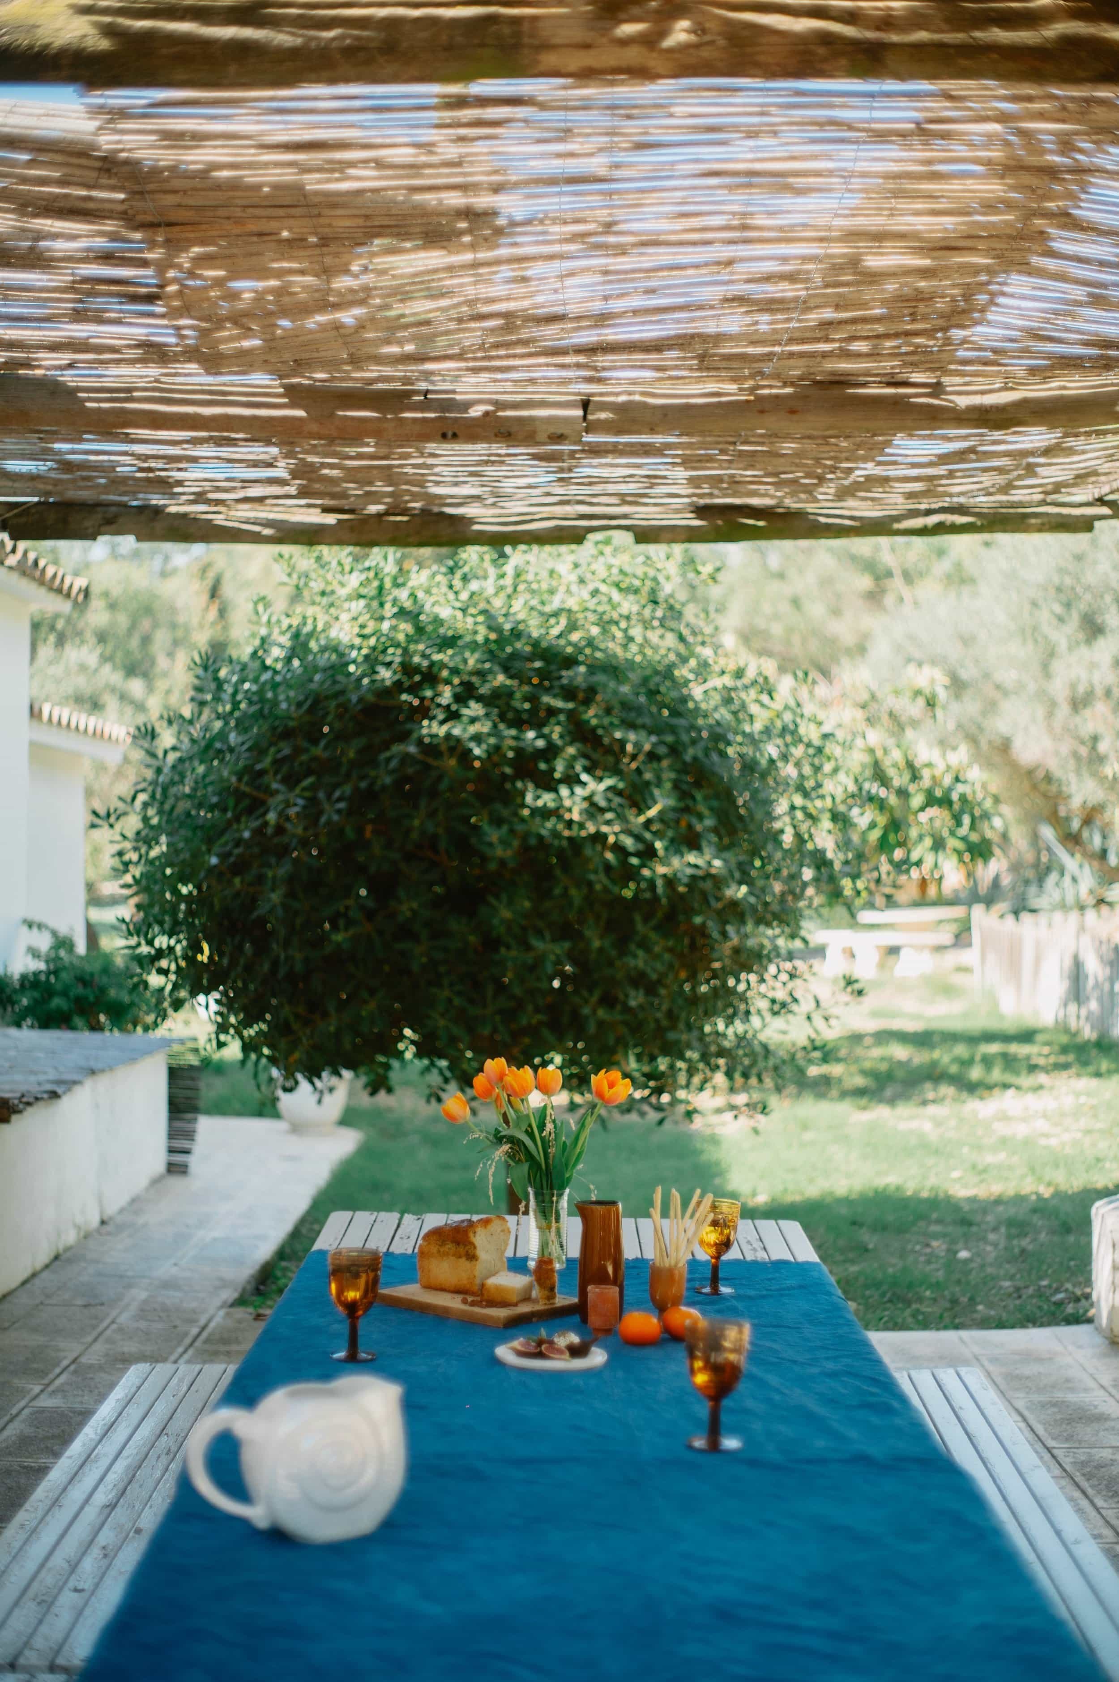
A table beneath the trees, dressed with Caroline’s ceramics and surrounded by the garden — a scene that already feels like a memory.
 06 · Exterior
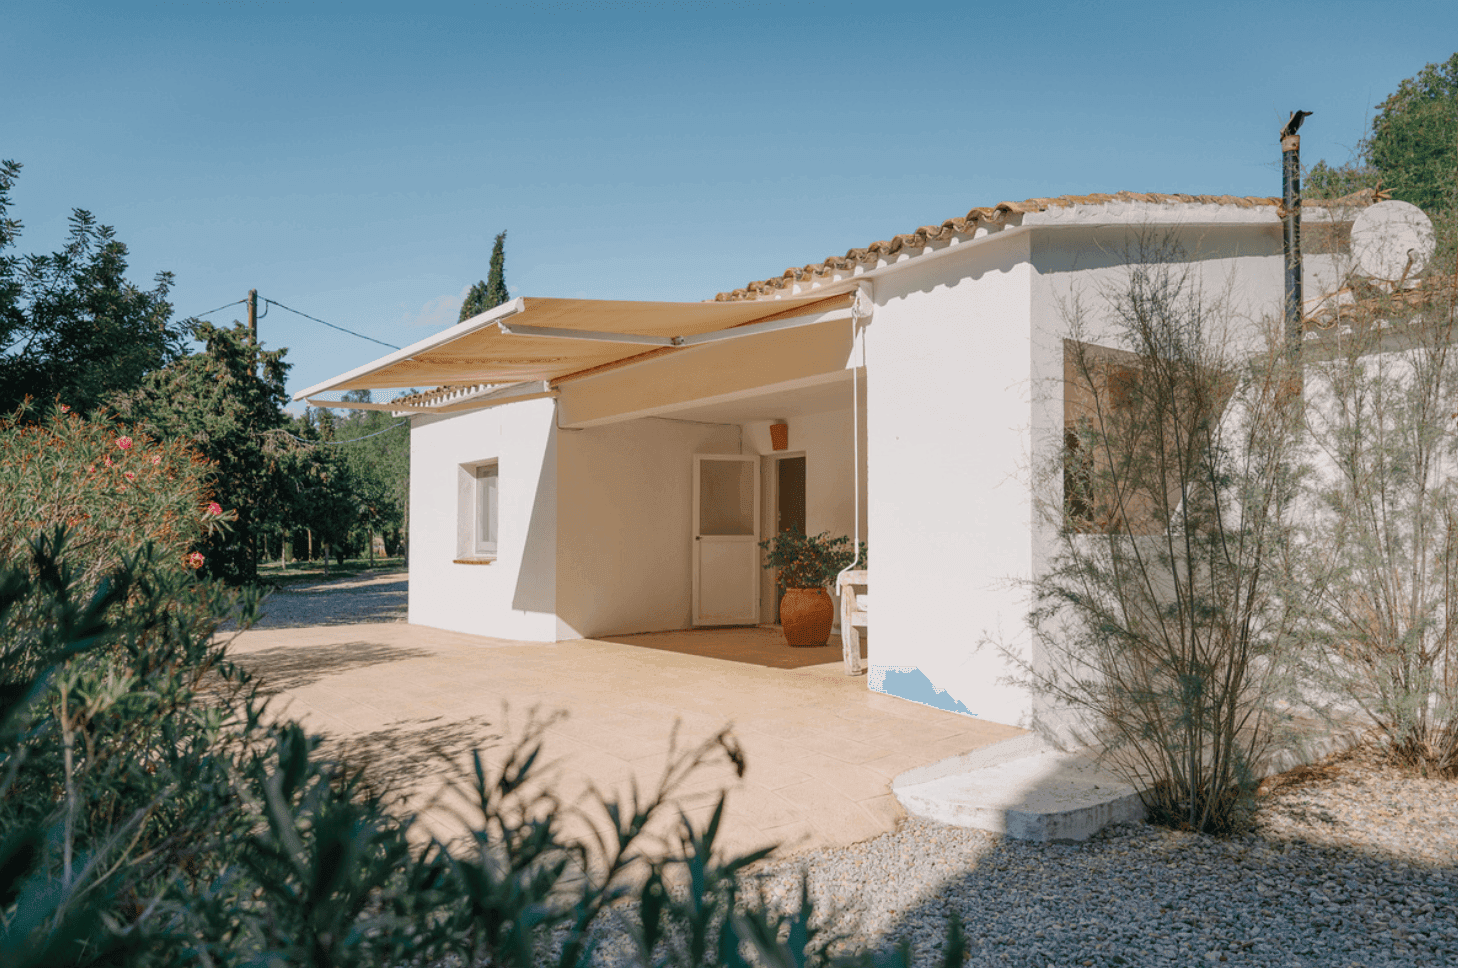
Clean white volumes, a generous terrace and Mediterranean planting create a quieter, more contemporary exterior within the estate.
 07 · Exterior
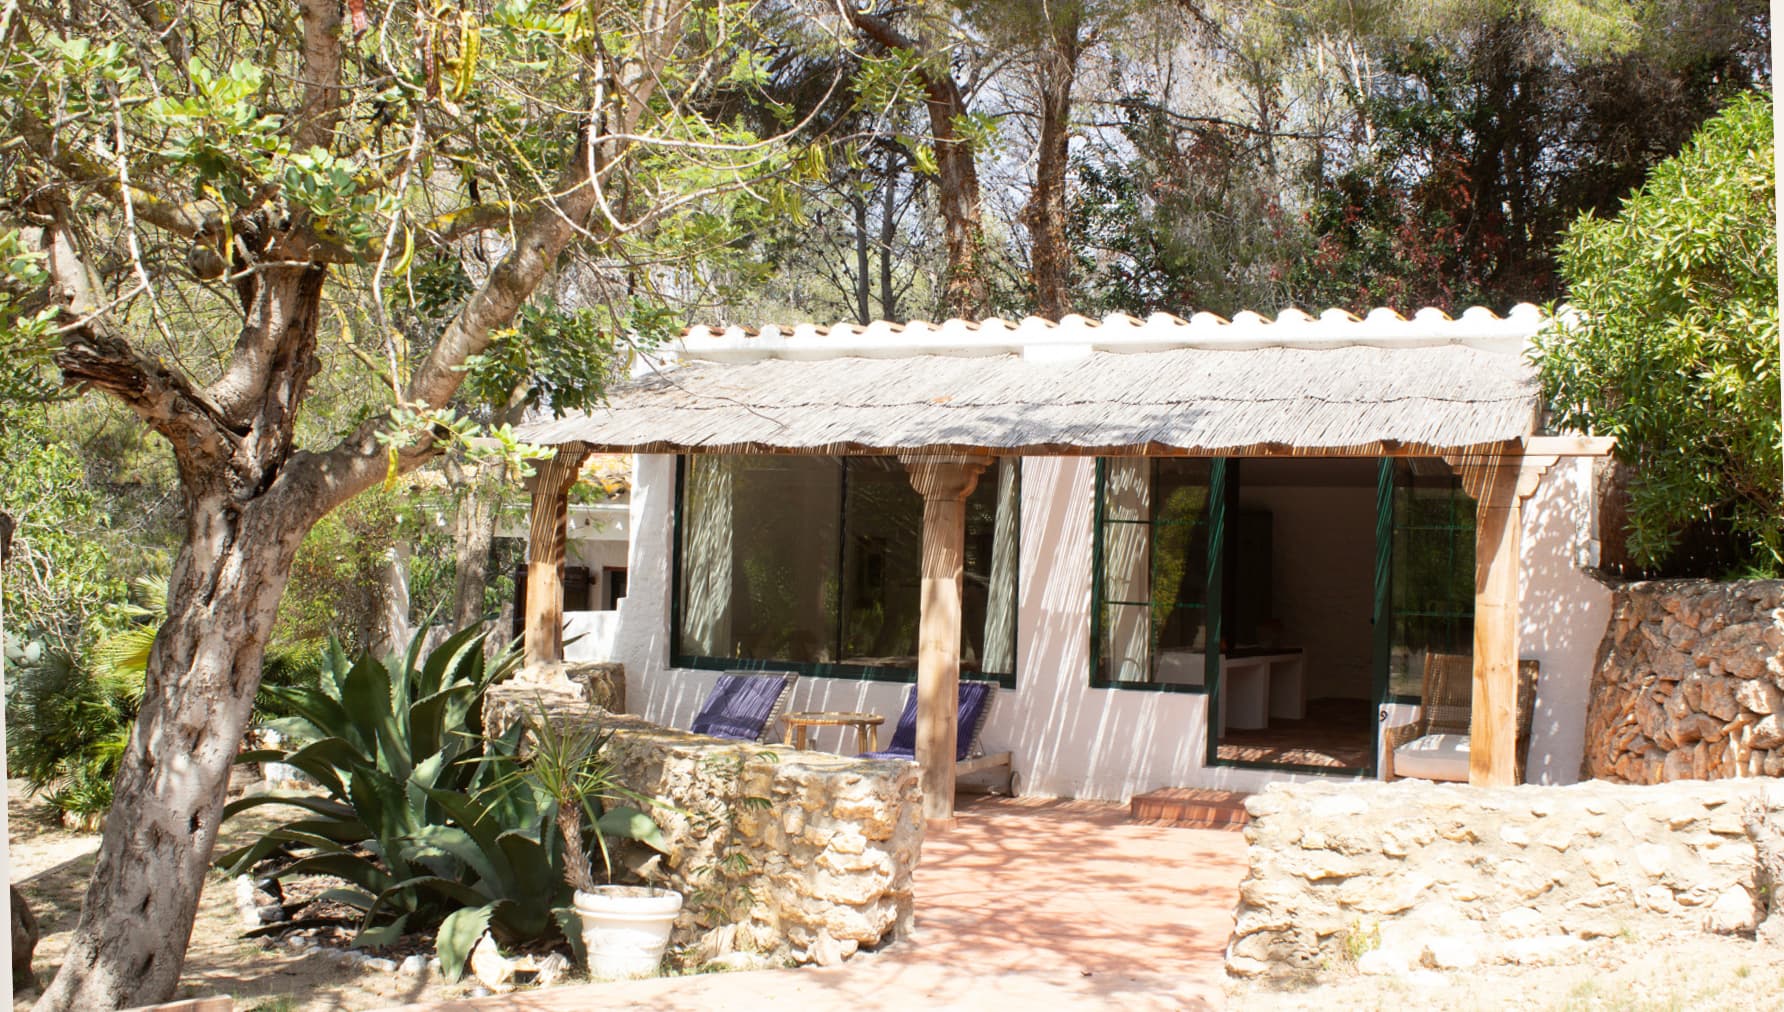
Casa Mediterrànea is tucked beneath the trees, with rough stone walls, green-framed windows and its own shaded terrace.
Location gallery
Architecture, rooms, water, gardens and details — all within walking distance on the same private estate.
Tech sheet
Access
Crew & talent
Technical
Hospitality
Availability · access · production conditions · pricing
For location scouts
Scout · Tech pack · Pricing
Tell us the story, dates and spaces you have in mind. We will come back with availability, location information and pricing tailored to your production.